
Open House Sun, Nov 8th 12:00 PM - 2:30 PM - Adult 55+
Address
1661 Old Country Road 560, Riverhead, NY
Price
$ 450,000
Property Attributes
- MLS#1057866
- TypeSingle Family
- Listing Status Active
- CountySUFFOLK
- CityRiverhead
- NeighborhoodGlenwood Oaks
- Zip11901
- StyleRanch
- Year Built2015
- Taxes$ 8545
- Price$ 450,000
- Bedrooms3
- Full Bathrooms2
- Half Bathrooms0
- Sqr Footage1795
- Lot Size0.01 Acres
Data Source:
Listings courtesy of OneKey® MLS as distributed by MLS GRID
Property Description
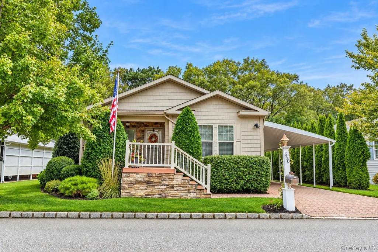
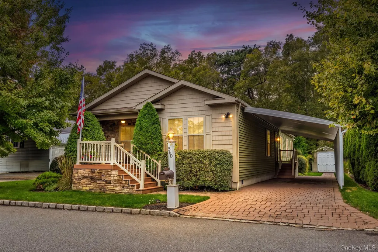
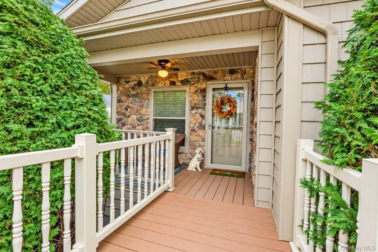
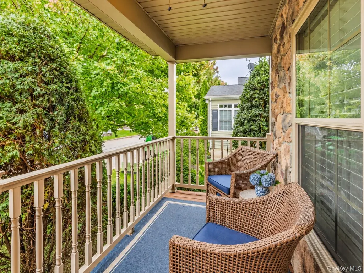
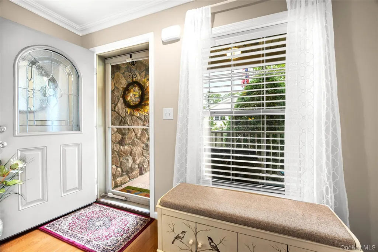
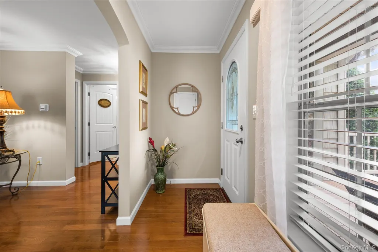
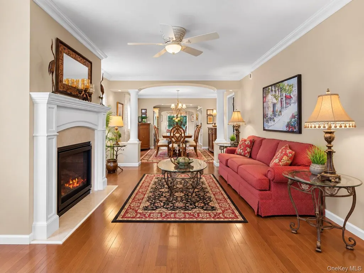
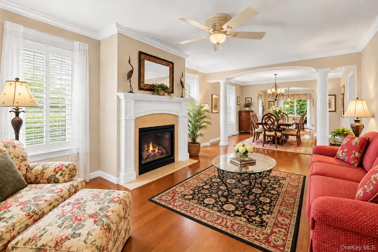
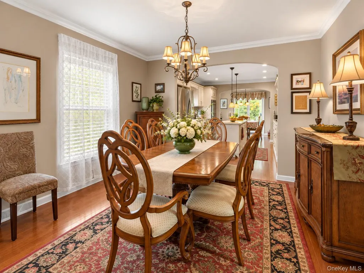
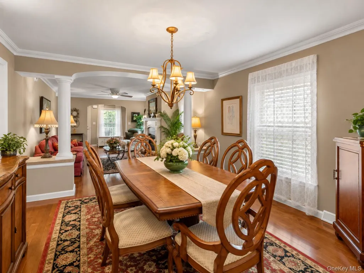
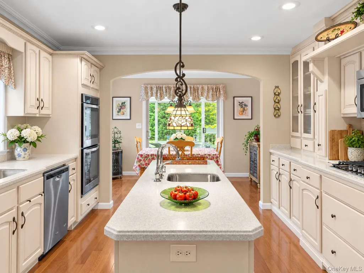
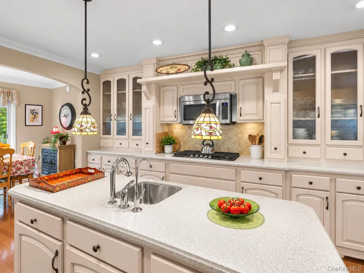
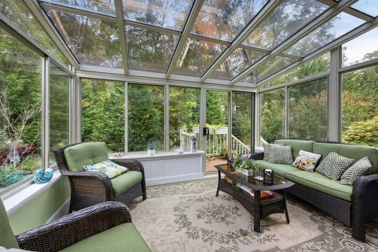
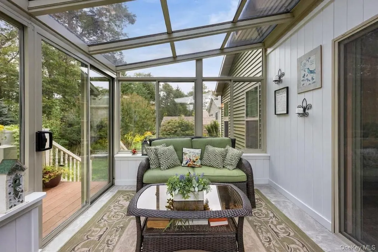
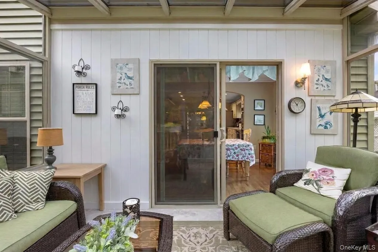
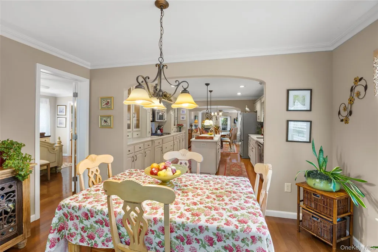
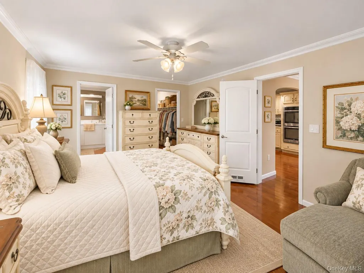
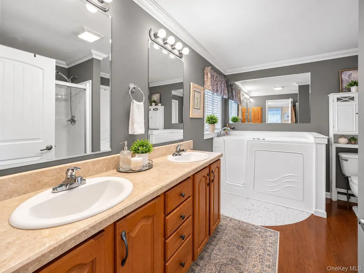
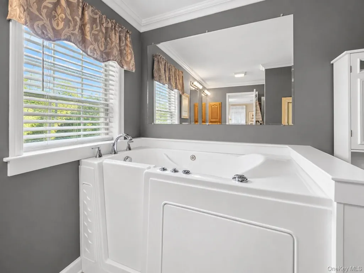
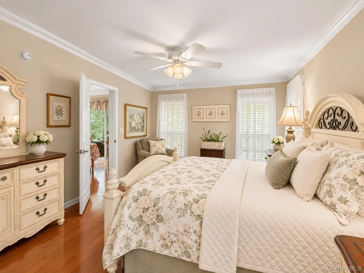
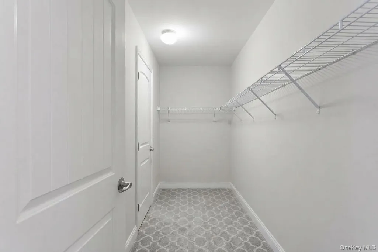
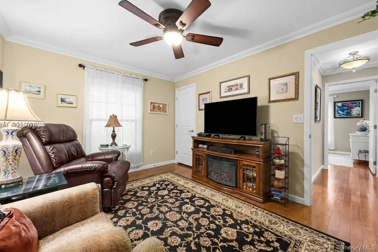
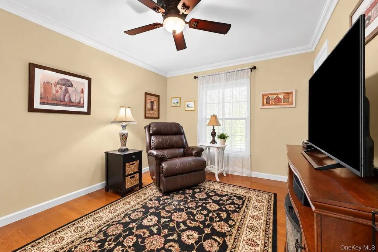
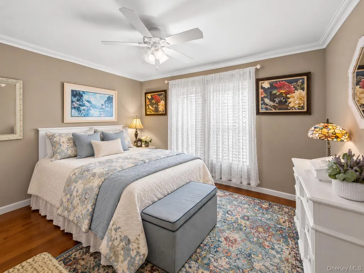
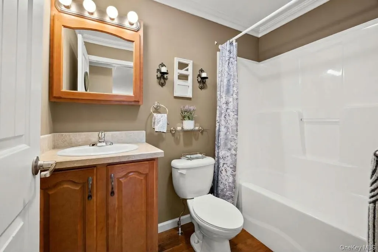
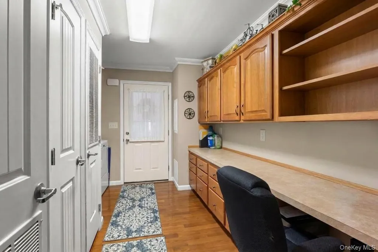
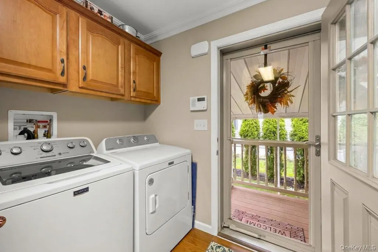
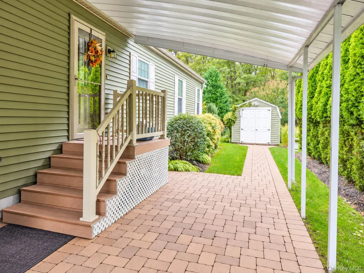
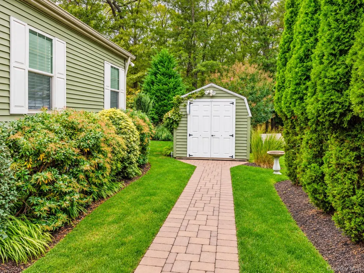
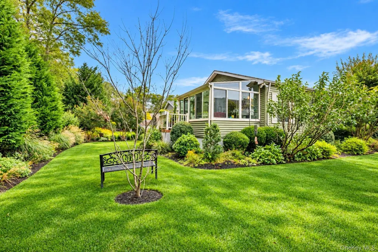
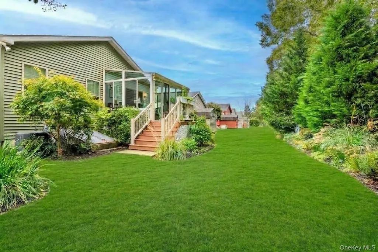
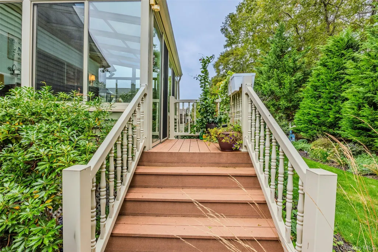
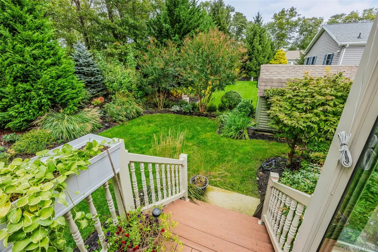
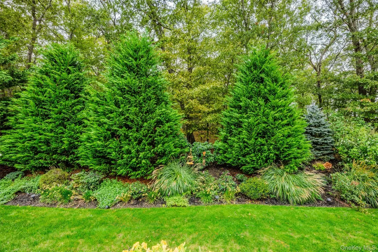
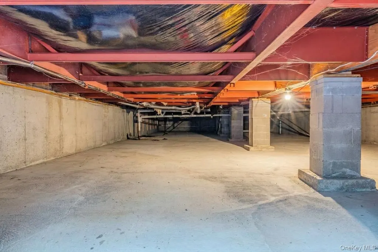
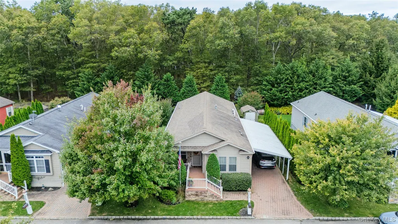
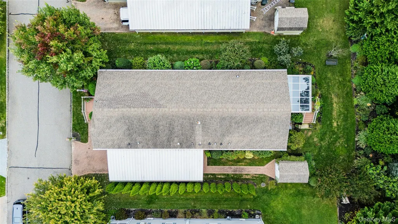
Built in 2015 and upgraded throughout by its original owner, this 3-bedroom, 2-bath home in Glenwood Village, Riverhead's 55+ community, offers approximately 1,795 sq ft on one level. Engineered hardwood floors and crown molding run throughout. The living room has a gas fireplace and opens through columned archways to a formal dining room. The kitchen has Corian countertops, double wall ovens, a five-burner gas cooktop, an island with a prep sink, glass-front cabinetry, and stainless appliances. Off the breakfast nook, a glass-roof sunroom leads to the rear deck and a private yard screened by mature evergreens. The primary suite includes a walk-in closet and a bath with a double vanity, walk-in jetted tub, and separate shower. Outside, there's a stone-front covered porch, carport, paver driveway, and shed, plus a partial basement for storage.
| Elementary School | Middle School | High School |
|---|---|---|
| Pulaski Street Elementary School | Riverhead Middle School | Riverhead Senior High School |
| Price History | |
|---|---|
| 10/5/2026 | Listed $450,000 |
General Features
| Sewer | Public Sewer |
|---|---|
| Heating | Ducts,Natural Gas |
| Cooling | Central Air |
| Utilities | Cable Connected,Electricity Connected,Natural Gas Connected |
| Appliances | Dishwasher,Dryer,Gas Cooktop,Microwave,Oven,Refrigerator,Stainless Steel Appliance(s),Washer |
| HOA Fee | 800 |
| Association Fee Includes | Common Area Maintenance,Pool Service,Snow Removal,Trash,Water |
| Patio/Porch Features | Covered,Porch,Screened |
| Architectural Style | Ranch |
| Pool Features | Community |
| Construction Materials | Stone,Vinyl Siding |
| Year Built | 2015 |
| Unit Number | 560 |
| Property Subtype | Manufactured Home |
| Tax Year | 2026 |
| Parcel Number | 0600-119-00-01-00-023-002-0560 |
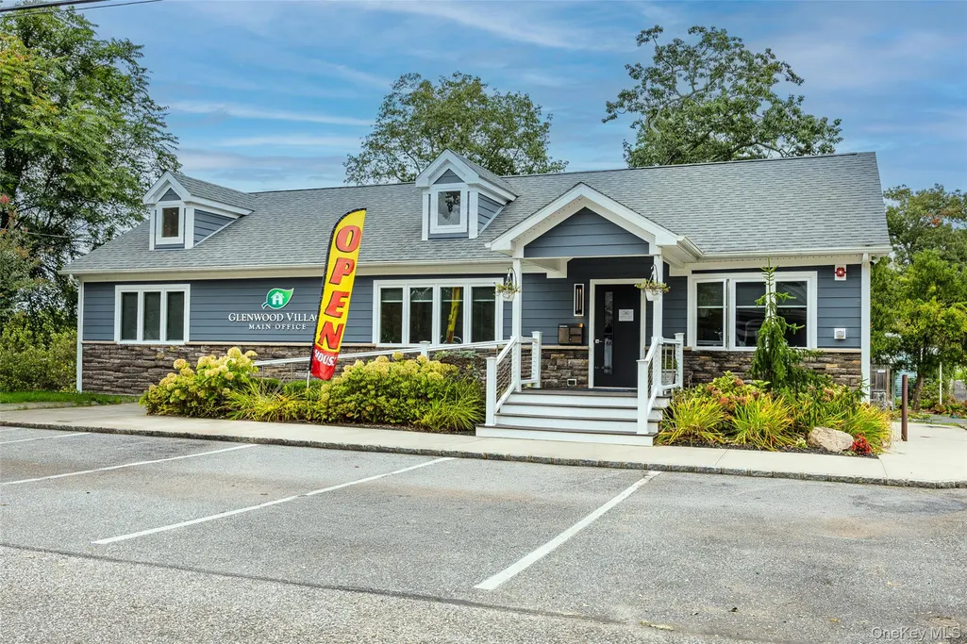
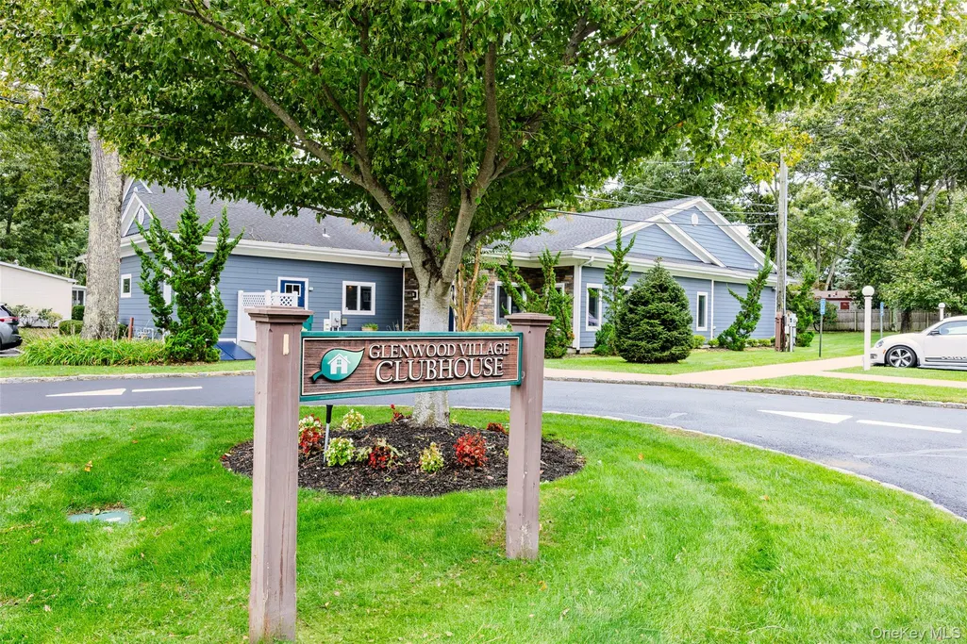
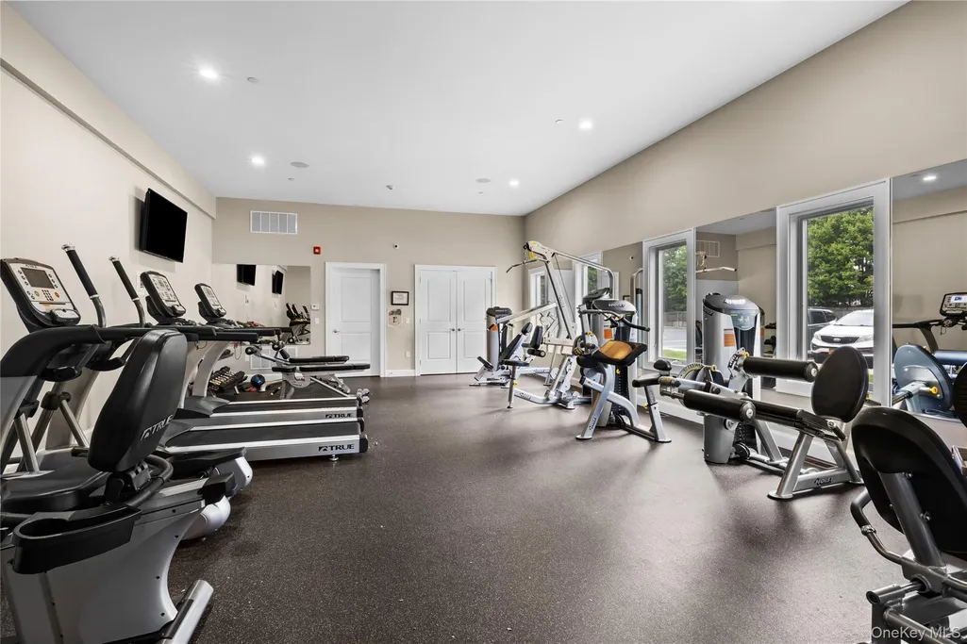
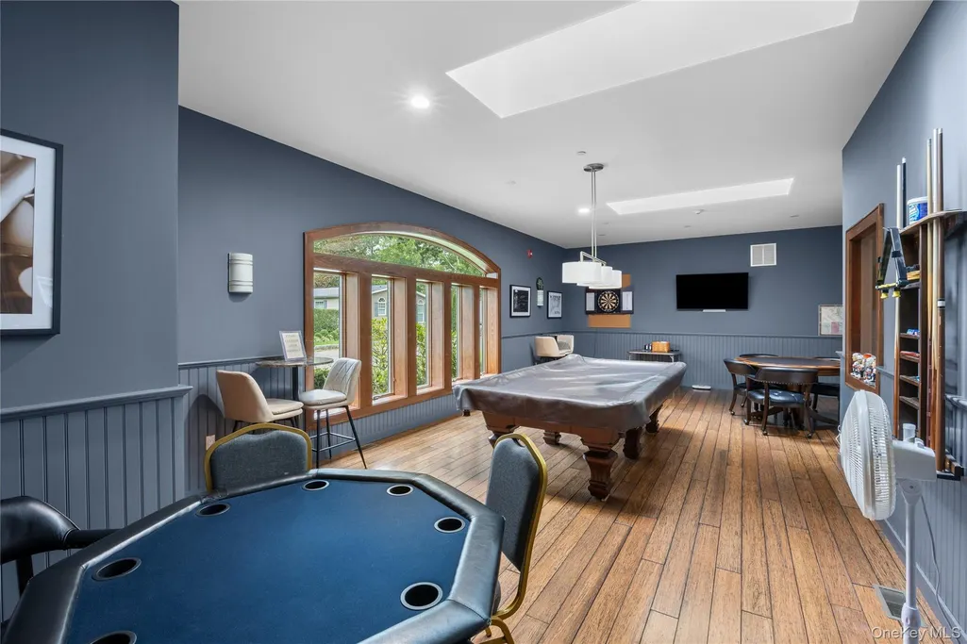
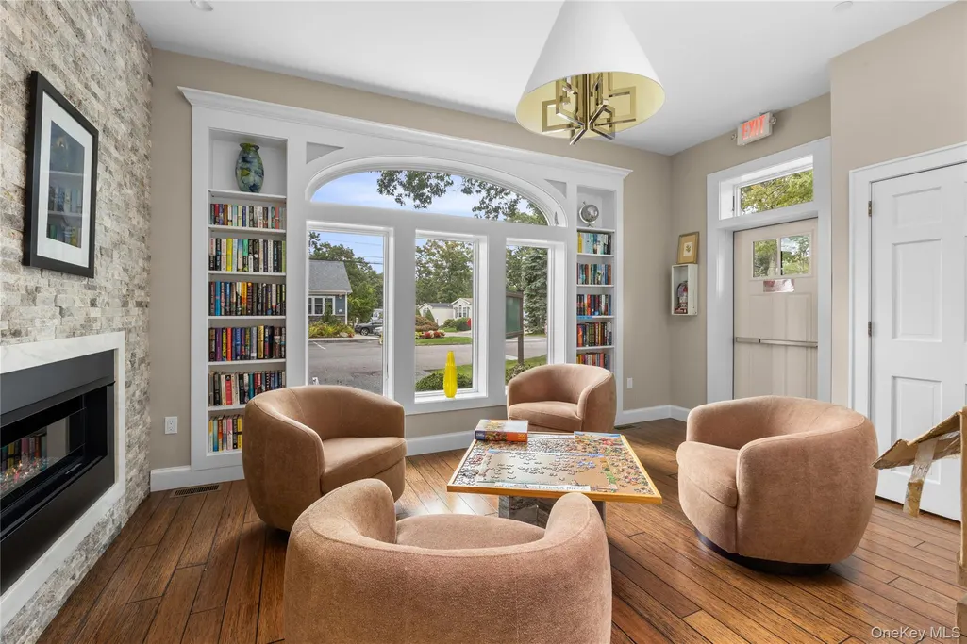
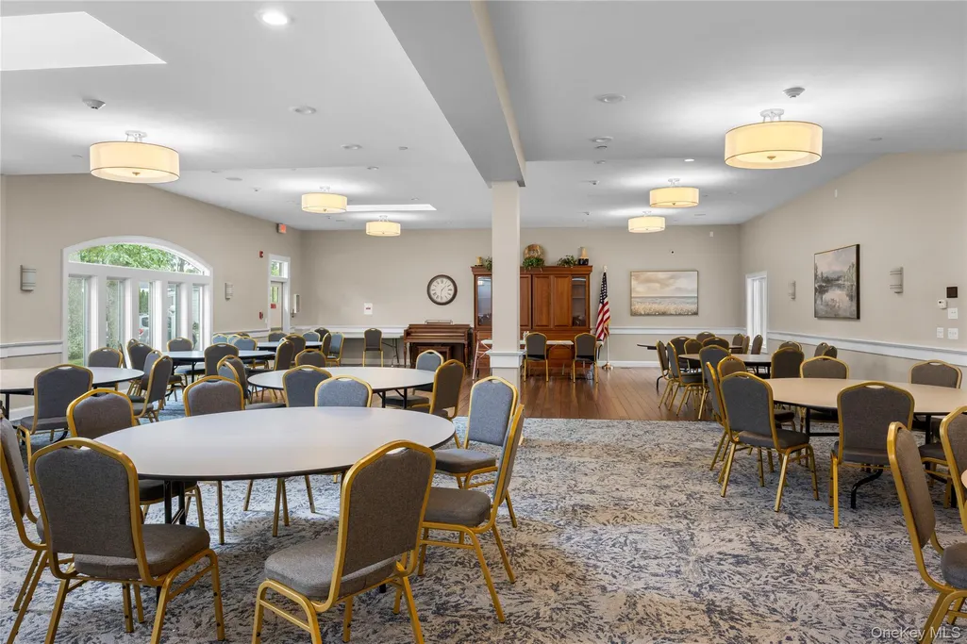
| Community Features | Clubhouse,Fitness Center,Pool |
| Assoc Fee Paid Per | Monthly |
| County | Suffolk County |
| Property Type | Residential |
| Association Amenities | Clubhouse,Fitness Center,Pool,Recreation Facilities |
| HOA | Yes |
| Subdivision Name | Glenwood Oaks |
| Garage Y/N | No |
| Other Structures | Carport(s),Shed(s) |
| Total Rooms | 6 |
| Full Baths | 2 |
| High School | Riverhead Senior High School |
| City | Riverhead |
| Senior Community Y/N | Yes |
| High School District | Riverhead |
| Carport Spaces | 2 |
| Carport Y/N | Yes |
| Elementary School | Pulaski Street Elementary School |
| Property Attached Y/N | No |
| Tax Annual Amount | 8545 |
| Body Type | Double Wide |
| Middle/Junior High School | Riverhead Middle School |
| Property Condition | Actual |
| Virtual Tour | https://www.zillow.com/view-imx/c19a39d5-6ccd-4c48-9394-485a287830be?initialViewType=pano&utm_source=dashboard |
| Structure Type | Manufactured House |
| Building Area Units | Square Feet |
| Standard Status | Active |
| Middle/Junior School District | Riverhead |
| Elementary School District | Riverhead |
| Tax Assessed Value | 38150 |
| PostalCity | Riverhead |
| AttributionContact | 631-751-0303 |
| Year Built Effective | 2015 |
| Listing Appliances | Dishwasher, Dryer, Gas Cooktop, Microwave, Oven, Refrigerator, Stainless Steel Appliance(s), Washer |
Interior Features
| Interior Amenities | First Floor Bedroom,First Floor Full Bath,Crown Molding,Eat-in Kitchen,Entrance Foyer,Formal Dining,Kitchen Island,Walk-In Closet(s),Washer/Dryer Hookup |
|---|---|
| Basement | Bilco Door(s),Partial,Storage Space |
| Flooring | Hardwood,Other |
| Fireplace Features | Gas |
| Formal Dining | Yes |
| Basement Features | Bilco Door(s), Partial, Storage Space |
| Basement (Y/N) | Yes |
| Fireplace Y/N | Yes |
| Total Bedrooms | 3 |
| Eat-in Kitchen | Yes |
| Total Baths | 2 |
| General Features | First Floor Bedroom,First Floor Full Bath,Crown Molding,Eat-in Kitchen,Entrance Foyer,Formal Dining,Kitchen Island,Walk-In Closet(s),Washer/Dryer Hookup |
| Walk-In Closet | Yes |
| Entrance Foyer | Yes |
Exterior Features
| Parking Features | Carport,Driveway |
|---|---|
| Water Source | Public |
| Parking Features | Carport, Driveway |
| Waterfront Y/N | No |
| Builder Model | Sand Point |
Amenities
- Foreclosure
- Views
- Short Sale
- New Construction
- Adult 55+
- Lease To Own
- No HOA Fees
- Furnished
- Primary On Main
- Air Conditioning
- Seller Finance
- Green
- Fixer Upper
- Horse
- Golf
- Fireplace
- Deck
- Garage
- Basement
- Pool
Property vs Single Family Average in 11901
Price
Taxes
Year Built
Visits
 OneKey® MLS required Copyright, Source of Data and Disclaimer for IDX display
Information Copyright 2026, OneKey® MLS. All Rights Reserved.
The source of the displayed data is either the property owner or public record provided by non-governmental third parties. It is believed to be reliable but not guaranteed. This information is provided exclusively for consumers' personal, non-commercial use.
The data relating to real estate for sale on this website comes in part from the
