
Waterfront
Address
17 Terra Mar Drive, Huntington Bay, NY
Price
$ 2,450,000
Property Attributes
- MLS#1059512
- TypeSingle Family
- Listing Status Active
- CountySUFFOLK
- CityHuntington Bay
- NeighborhoodTerra Mar Beach Association
- Zip11743
- StyleMid-Century Modern
- Year Built1964
- Taxes$ 23718
- Price$ 2,450,000
- Bedrooms5
- Full Bathrooms3
- Half Bathrooms0
- Sqr Footage3996
- Lot Size0.54 Acres
Data Source:
Listings courtesy of OneKey® MLS as distributed by MLS GRID
Property Description
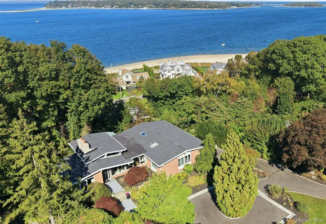
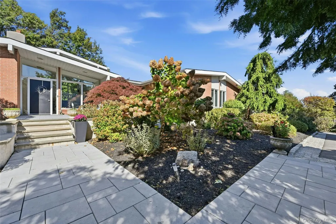
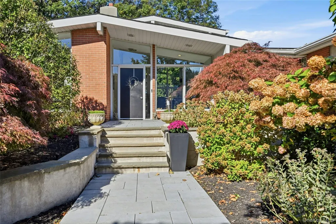
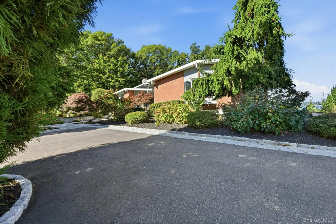
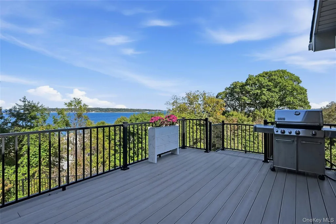
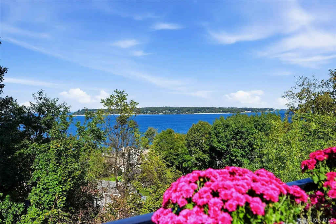
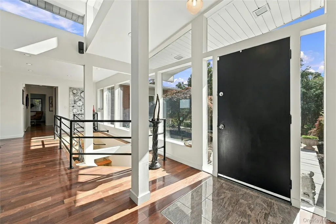
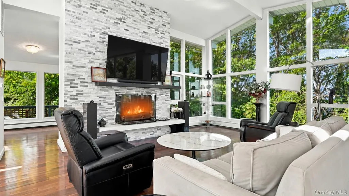
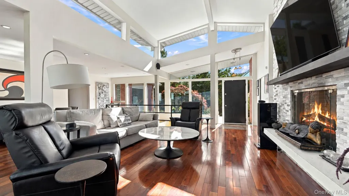
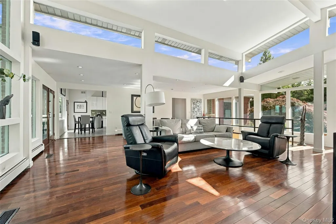
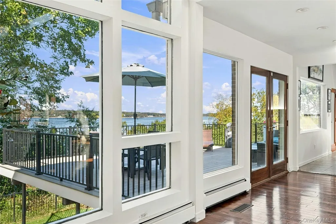
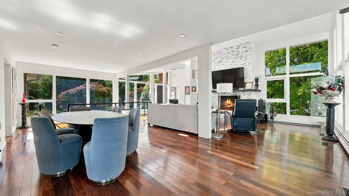
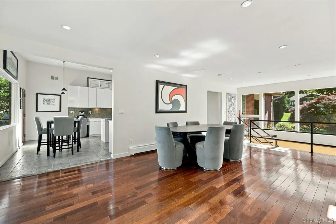
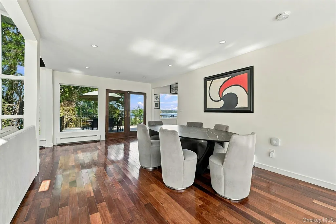
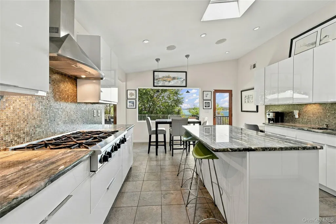
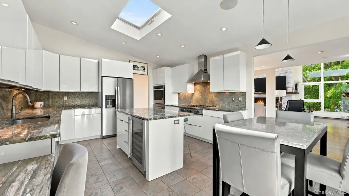
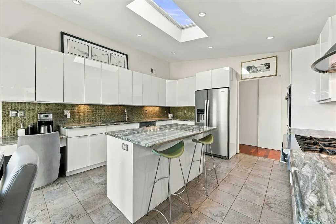
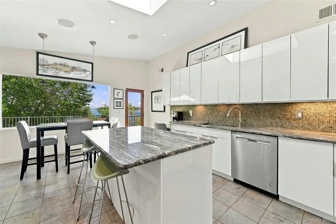
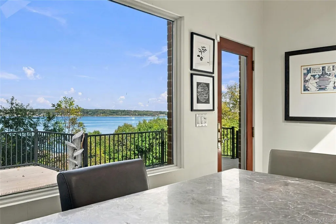
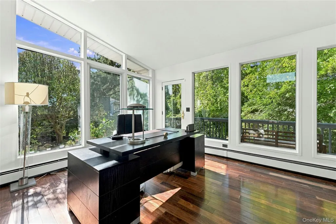
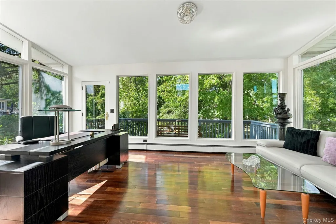
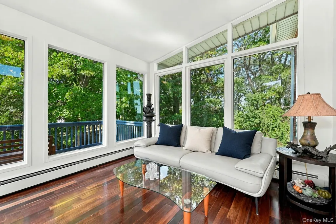
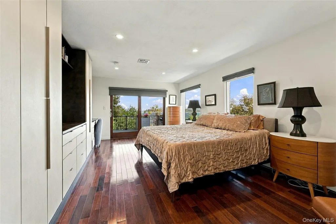
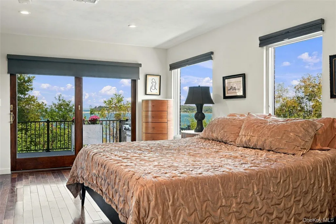
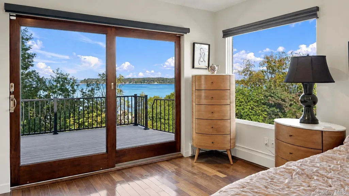
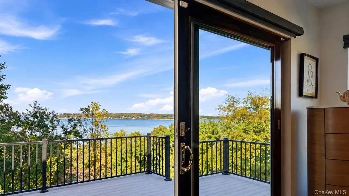
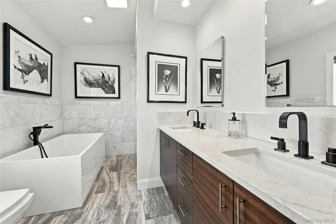
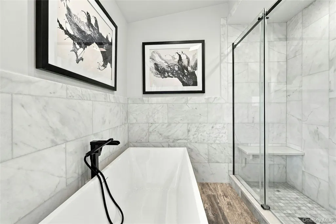
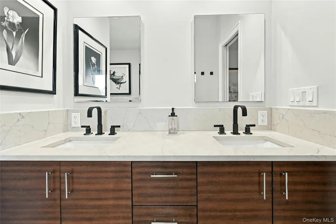
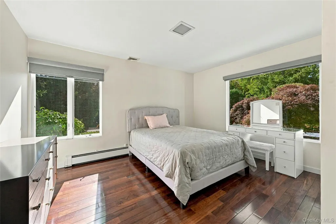
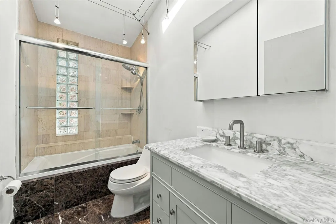
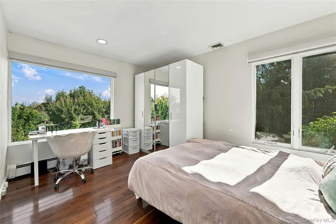
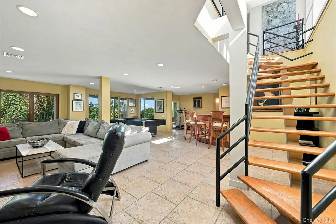
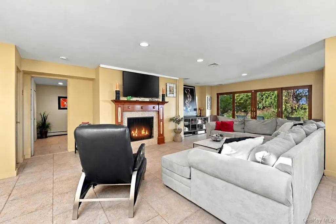
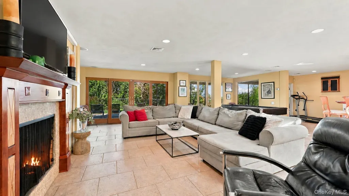
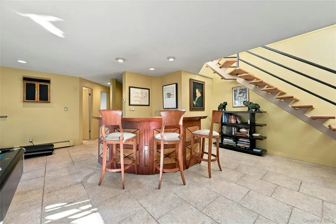
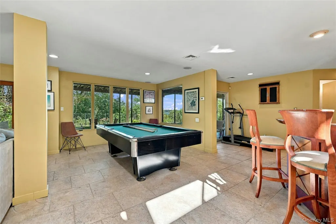
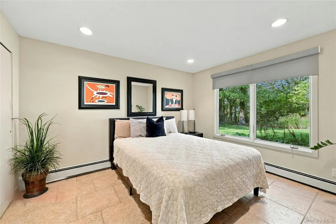
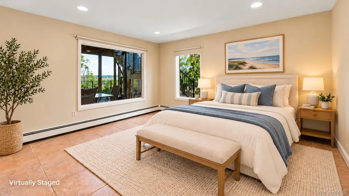
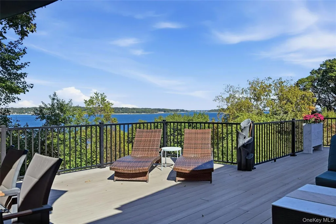
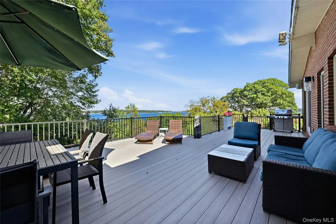
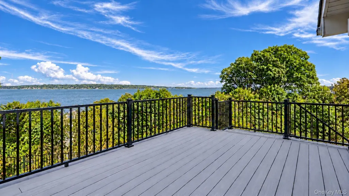
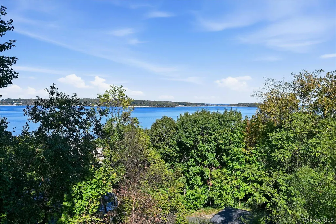
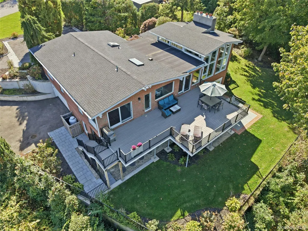
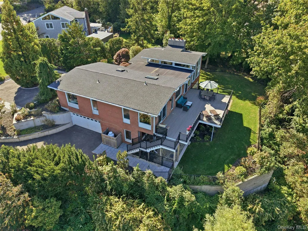
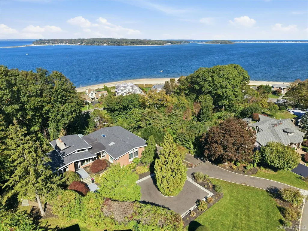
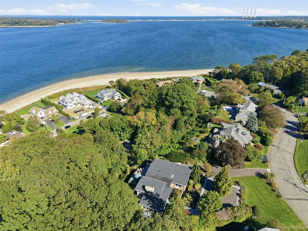
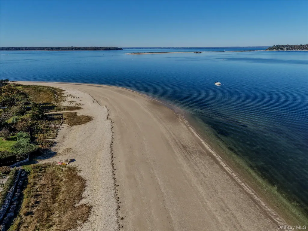
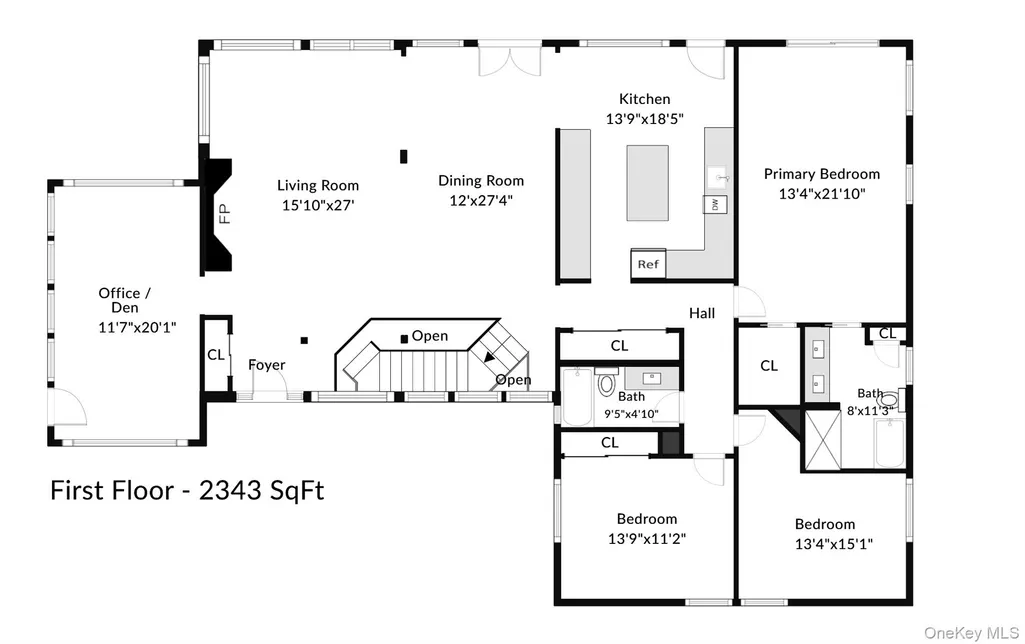
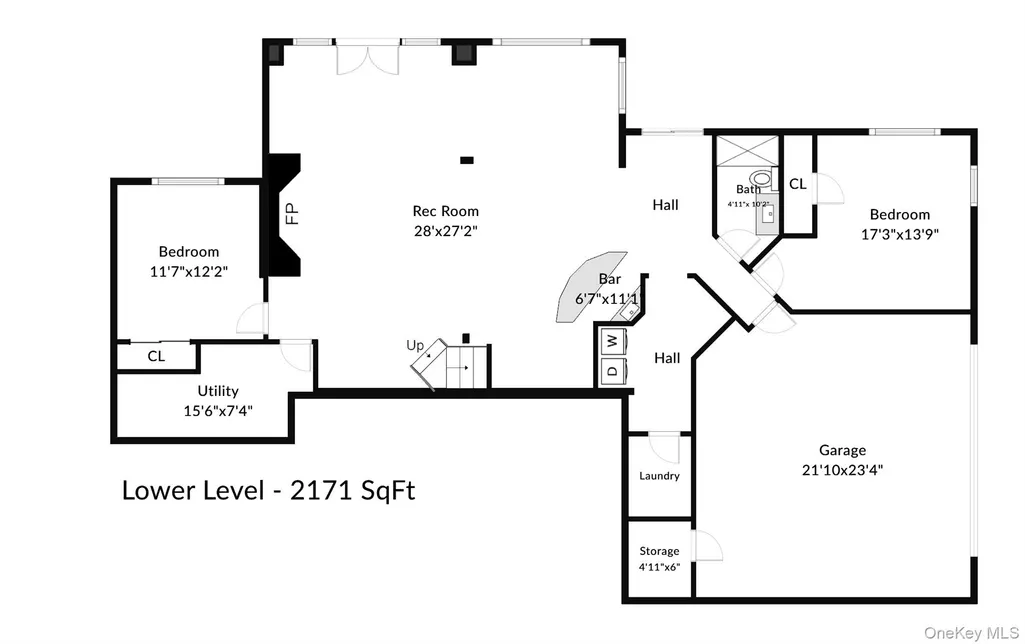
Tucked away on a quiet cul-de-sac in the sought-after enclave of Huntington Bay, this distinctive mid-century modern residence is set on .54 acres within the Terra Mar Beach Association. From nearly every principal room, sweeping water views unfold over the sparkling waters of Huntington Bay toward Eaton’s Neck, extending across the Long Island Sound to the distant shores of Connecticut. Upon arrival, a sweeping circular driveway welcomes you to this five-bedroom, three-full-bath residence, where hardwood floors and an airy, open floor plan establish a graceful flow throughout the main level. The entry foyer, with its high ceilings, opens to a light-filled living room surrounded by floor-to-ceiling windows that frame expansive water views and the surrounding coastal scenery. A wood-burning fireplace with a striking stone surround adds warmth and character, creating an inviting setting for both everyday living and entertaining. The adjoining dining room provides an elegant setting for intimate dinners and larger gatherings alike, with French doors opening to an expansive deck that spans the rear of the residence, seamlessly extending the living spaces outdoors. Just off the living room, a dedicated home office with expansive windows and its own private deck offers a peaceful setting for work or quiet relaxation. The beautifully updated kitchen combines thoughtful design with everyday comfort, featuring white cabinetry, granite countertops, a center island, and stainless-steel appliances, including a six-burner gas cooktop, wall oven, convection microwave, and wine refrigerator. A large pantry closet provides additional storage, while radiant-heated floors offer added comfort underfoot. An oversized picture window captures picturesque views of the bay, creating a striking focal point while filling the space with natural light. A French door provides direct access to the deck, offering an inviting setting for outdoor dining while enjoying the spectacular coastal scenery. The primary suite offers a tranquil retreat, where oversized windows and sliding glass doors showcase breathtaking water views and provide direct access to the deck. Custom-built-in cabinetry and a beautifully outfitted walk-in closet offer exceptional storage, while the recently updated en-suite bath features a jetted soaking tub, an oversized walk-in shower, a double vanity, and a linen closet. The second bedroom also enjoys beautiful water views, while the third features a spacious closet. A full hall bath completes the main-level accommodations. The walkout lower level provides additional space for recreation and relaxation, with radiant-heated flooring throughout. A spacious recreation room features a second wood-burning fireplace, custom wet bar, and captivating water views, creating a welcoming atmosphere for entertaining. Two additional bedrooms and a full bath provide comfortable accommodations for family, guests, or flexible everyday use, while a walk-in storage closet and laundry room add convenience. Oversized sliding glass doors frame picturesque water views and open to the patios and backyard, offering inviting spaces to relax and enjoy the spectacular coastal scenery. An outdoor shower adds convenience after a day at the beach, while an attached two-car garage completes the residence. With its distinctive mid-century modern architecture, breathtaking water views, and thoughtfully connected indoor-and-outdoor living spaces, this exceptional residence captures the essence of refined coastal living. Private beach and mooring rights further enhance its appeal, offering an exceptional opportunity to enjoy the beauty and lifestyle of this coveted coastal community.
| Elementary School | Middle School | High School |
|---|---|---|
| Flower Hill School Elementary School | J Taylor Finley Middle School | Huntington High School |
| Price History | |
|---|---|
| 10/27/2026 | Listed $2,450,000 |
General Features
| Sewer | Cesspool |
|---|---|
| Heating | Baseboard,Hot Water,Oil,Propane,Radiant,Radiant Floor |
| Cooling | Central Air |
| Utilities | Electricity Connected,Propane,Trash Collection Private,Water Connected |
| Appliances | Dishwasher,Dryer,Exhaust Fan,Gas Range,Microwave,Refrigerator,Stainless Steel Appliance(s),Washer,Oil Water Heater,Wine Refrigerator |
| HOA Fee | 350 |
| Garage Spaces | 2 |
| Association Fee Includes | Snow Removal |
| Patio/Porch Features | Covered,Deck,Patio |
| Architectural Style | Mid-Century Modern |
| Construction Materials | Brick |
| Year Built | 1964 |
| View | Water |
| Property Subtype | Single Family Residence |
| Tax Year | 2026 |
| Parcel Number | 0402-008-00-02-00-024-000 |
| Waterfront Features | Beach Access,Water Access |
| Assoc Fee Paid Per | Annually |
| County | Suffolk County |
| Property Type | Residential |
| HOA | Yes |
| Subdivision Name | Terra Mar Beach Association |
| Garage Y/N | Yes |
| Total Rooms | 11 |
| Full Baths | 3 |
| Directions | Cove Road to Crescent Beach Drive to Terra Mar Dr |
| High School | Huntington High School |
| City | Huntington |
| Association Name | Terra Mar Beach Association |
| Senior Community Y/N | No |
| High School District | Huntington |
| Carport Y/N | No |
| Elementary School | Flower Hill School |
| Property Attached Y/N | No |
| Tax Annual Amount | 23718 |
| Middle/Junior High School | J Taylor Finley Middle School |
| Property Condition | Updated/Remodeled |
| Additional Parcels Y/N | No |
| Virtual Tour | https://unbranded.youriguide.com/17_terra_mar_dr_huntington_ny |
| Building Area Units | Square Feet |
| Standard Status | Active |
| Middle/Junior School District | Huntington |
| Elementary School District | Huntington |
| Virtual Tour | https://my.homediary.com/497719 |
| PostalCity | Huntington Bay |
| AttributionContact | 516-361-4633 |
| Listing Appliances | Dishwasher, Dryer, Exhaust Fan, Gas Range, Microwave, Refrigerator, Stainless Steel Appliance(s), Washer, Oil Water Heater, Wine Refrigerator |
Interior Features
| Interior Amenities | First Floor Bedroom,First Floor Full Bath,Built-in Features,Chefs Kitchen,Double Vanity,Eat-in Kitchen,Entrance Foyer,Formal Dining,Granite Counters,High Ceilings,Kitchen Island,Open Floorplan,Pantry |
|---|---|
| Flooring | Hardwood,Tile |
| Total Fireplaces | 2 |
| Fireplace Features | Family Room,Living Room,Wood Burning |
| Formal Dining | Yes |
| Basement (Y/N) | No |
| Window Features | Oversized Windows,Wall of Windows |
| Fireplace Y/N | Yes |
| Total Bedrooms | 5 |
| Eat-in Kitchen | Yes |
| Total Baths | 3 |
| General Features | First Floor Bedroom,First Floor Full Bath,Built-in Features,Chefs Kitchen,Double Vanity,Eat-in Kitchen,Entrance Foyer,Formal Dining,Granite Counters,High Ceilings,Kitchen Island,Open Floorplan,Pantry |
| Walk-In Closet | Yes |
| Entrance Foyer | Yes |
Exterior Features
| Fencing | Partial |
|---|---|
| Parking Features | Attached,Driveway,Garage |
| Water Source | Public |
| Parking Features | Attached, Driveway, Garage |
| Spa | No |
| Waterfront Y/N | No |
| Road Responsibility | Private Maintained Road |
Amenities
- Foreclosure
- Views
- Short Sale
- New Construction
- Adult 55+
- Lease To Own
- No HOA Fees
- Furnished
- Primary On Main
- Air Conditioning
- Seller Finance
- Green
- Fixer Upper
- Horse
- Golf
- Fireplace
- Deck
- Garage
- Basement
- Pool
Property vs Single Family Average in 11743
Price
Taxes
Year Built
Visits
 OneKey® MLS required Copyright, Source of Data and Disclaimer for IDX display
Information Copyright 2026, OneKey® MLS. All Rights Reserved.
The source of the displayed data is either the property owner or public record provided by non-governmental third parties. It is believed to be reliable but not guaranteed. This information is provided exclusively for consumers' personal, non-commercial use.
The data relating to real estate for sale on this website comes in part from the
