
Address
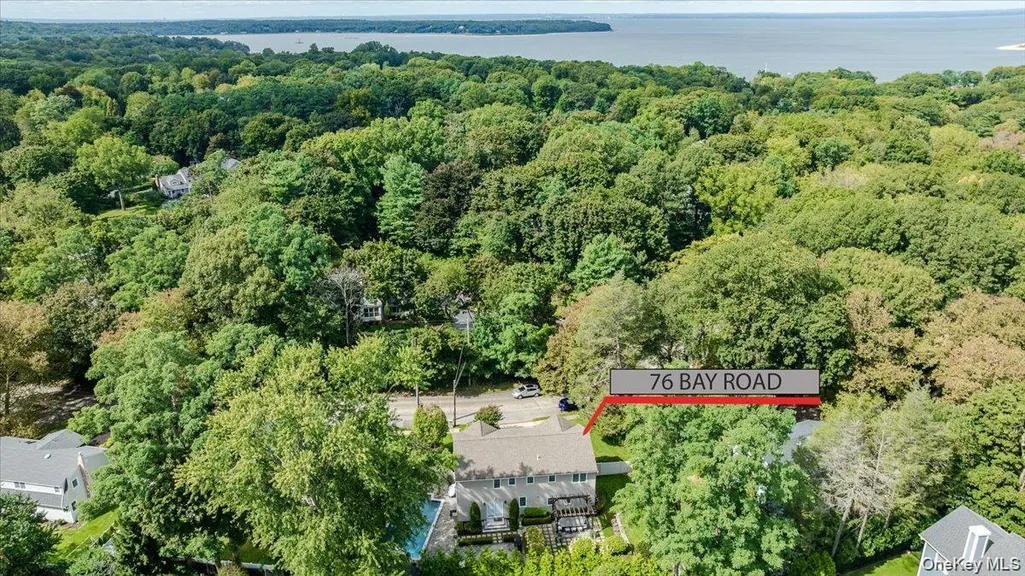
76 Bay Road, Huntington, NY
Price
$ 1,850,000
Property Attributes
- MLS#1063288
- TypeSingle Family
- Listing Status Active
- CountySUFFOLK
- CityHuntington
- NeighborhoodNORTHWOOD ESTATES
- Zip11743
- StyleColonial
- Year Built1972
- Taxes$ 23982
- Price$ 1,850,000
- Bedrooms4
- Full Bathrooms4
- Half Bathrooms1
- Sqr Footage3600
- Lot Size0.25 Acres
Data Source:
Listings courtesy of OneKey® MLS as distributed by MLS GRID
Property Description
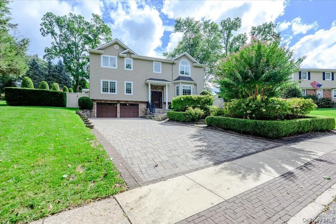
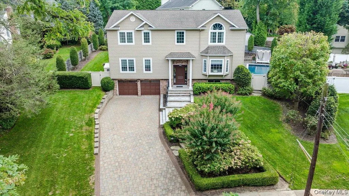
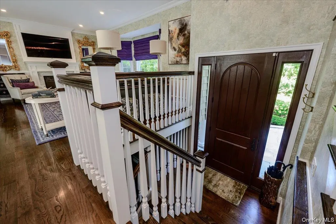
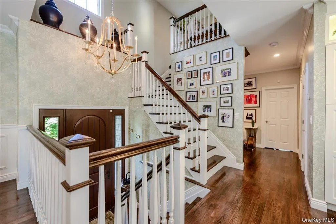
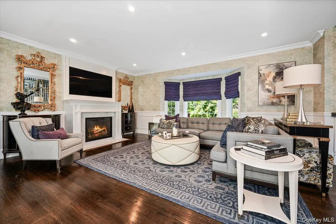
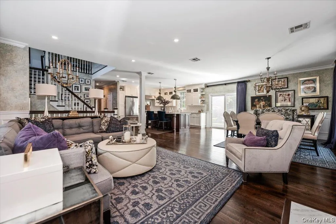
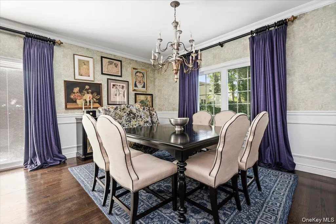
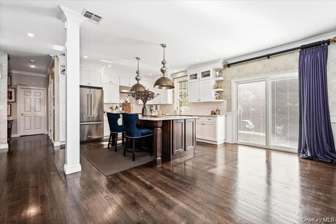
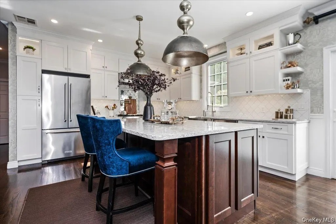
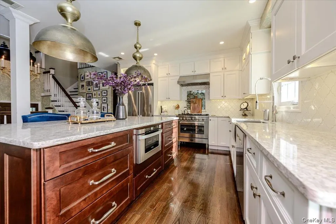
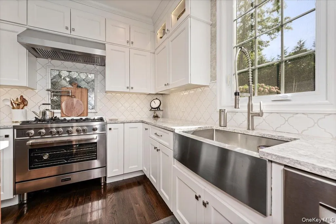
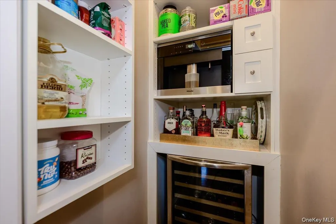
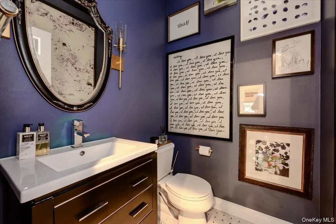
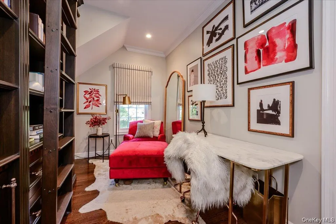
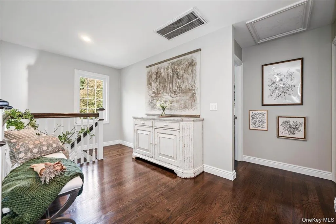
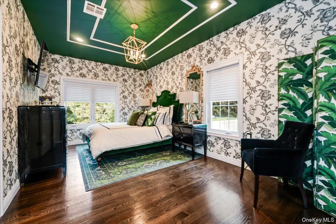
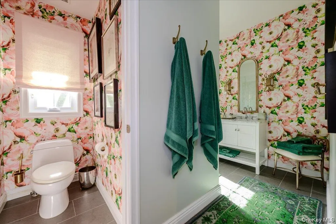
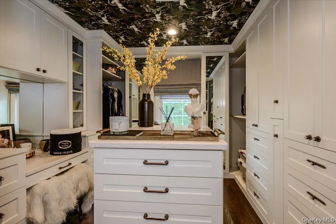
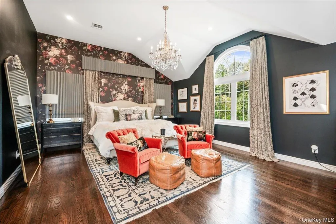
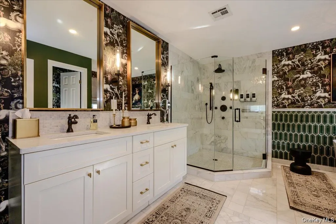
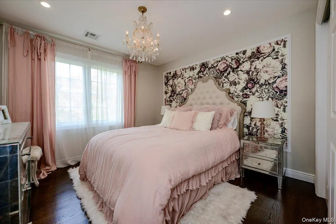
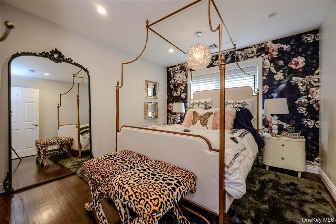
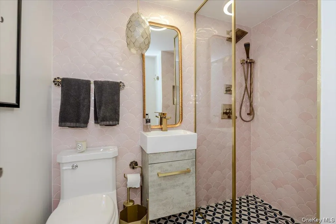
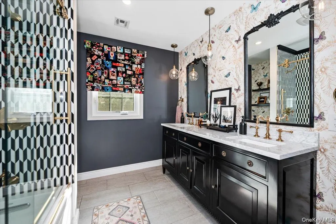
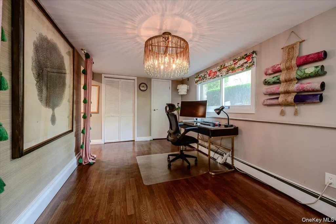
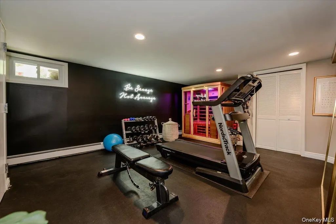
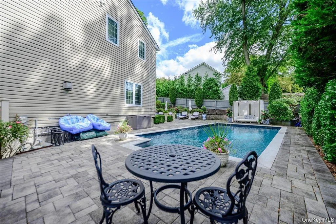
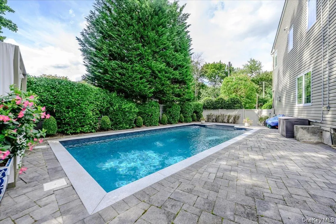
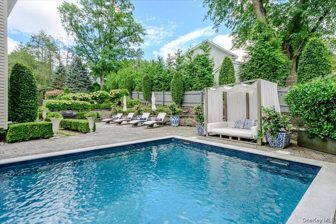
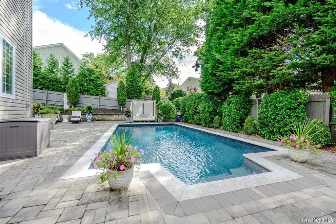
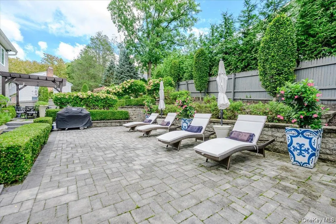
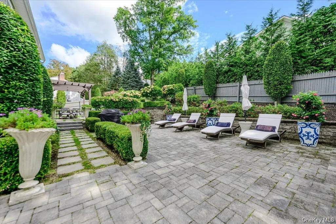
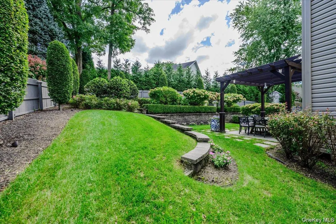
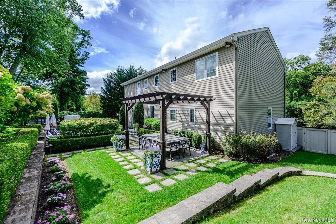
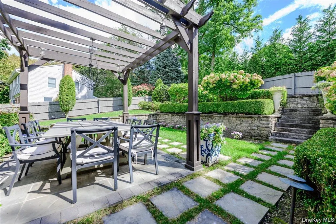
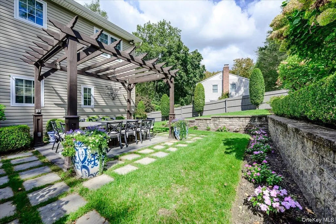
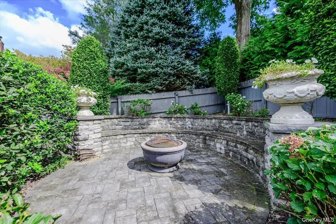
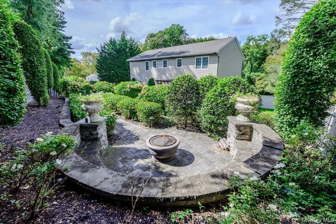
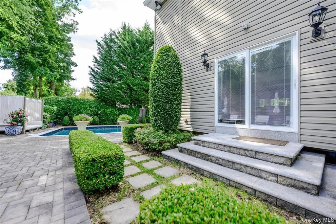
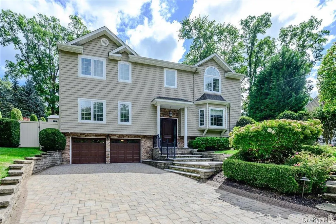
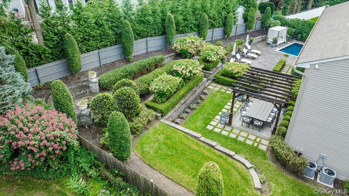
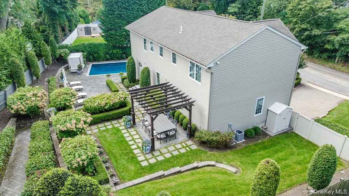
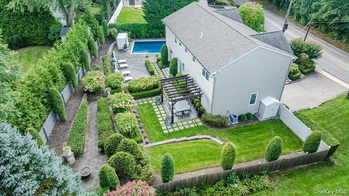
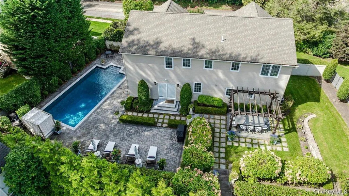
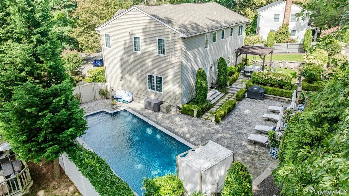
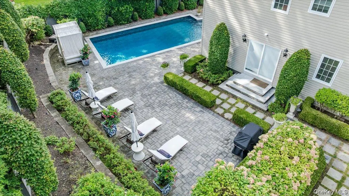
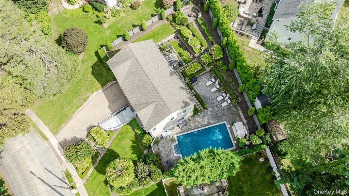
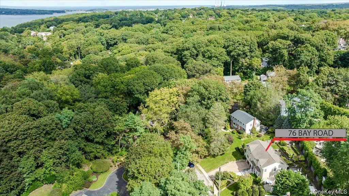
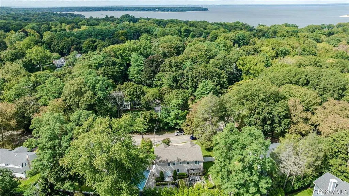
Set in Halesite's desirable Flower Hill section of Huntington Bay area, this exceptional four-bedroom, four-and-a-half-bath Colonial offers approximately 3,600 square feet of professionally designed living space on a private quarter-acre lot. Extensively renovated in 2018, the residence blends sophisticated interiors, designer appointments, and exceptional amenities for everyday living and elegant entertaining. The main level features an inviting open-concept living and dining area, a spacious eat-in kitchen with a large island, pantry, and Miele built-in coffee maker, a home office, powder room, and a serene primary suite with dressing room and luxurious bath. A second main-level ensuite bedroom provides additional comfort and flexibility for guests or family. The finished lower level extends the home's living and recreational space with a dedicated gym, sauna, and yoga wellness area with an Arturo mat system. Outside, the private, fenced grounds create a resort-inspired retreat featuring a heated in-ground pool, expansive patio, fire pit, mature English gardens, landscape lighting, and a charming pergola. A two-car attached garage and private driveway complete the property. The professionally appointed interiors are complemented by furniture, furnishings, artwork, paintings, and decorative appointments from Ethan Allen, RH/Restoration Hardware, Pottery Barn, and Ballard Designs, all included in the sale. Designer Gucci wallpaper, custom finishes, and distinctive details throughout create a cohesive, move-in-ready residence with an established Londo designer aesthetic. Additional features include wood flooring, central air conditioning, natural gas heating, tankless hot water, smart-home features, and a multi-zone irrigation system. Ideally situated in Halesite's Huntington Bay area, the property offers convenient access to Huntington Village, Huntington Harbor, and the North Shore, with the added benefit of the Huntington School District. Property history to note: 2024 Dual Combi Tankless Heating System and Hot Water System. All new piping, controls, and circulators. • Central air conditioning 2017 • Windows 2017 • Kitchen 2017 • Bathrooms 2017 • Pool and pool equipment 2017. New Pump 2026 • Pool liner 2021 Patio or hardscape 2018 • Landscaping 2018 • Irrigation 12 zones 2018 • Electrical system 2018 • Plumbing 2018 • Appliances New Washer. and Wine Chiller 2025 • Security system 2018 • Smart-home technology • Any other major improvement. High-def camera system with recording with 4 active cameras; 2018 frost-free hose faucet in the garage; new Flood Lights and pergola lights; new outlet in Front and at Pergola. Highest-grade Pella windows with built-in lattice. Down the block, only 0.5 miles from the Head of the Bay Club located on the water (Private Membership Required). Crescent Beach, Gold Star Battalion Beach, and Nathan Hale Beach are Huntington's Town Beaches. Crescent Beach is on Crescent Beach Drive in Huntington Bay. Gold Star Battalion Beach is on Huntington's West Shore Road. For a club with dues, the Greater Huntington Council of Yacht & Boating Clubs lists 21 area clubs, including yacht clubs, rowing and fishing clubs, and property owners' associations. Ketewomoke Yacht Club is also in Halesite, at 75 New York Avenue.
| Elementary School | Middle School | High School |
|---|---|---|
| Flower Hill School Elementary School | J Taylor Finley Middle School | Huntington High School |
| Price History | |
|---|---|
| 10/21/2026 | Listed $1,850,000 |
General Features
| Sewer | Cesspool |
|---|---|
| Heating | See Remarks,Hot Water |
| Cooling | Central Air |
| Utilities | Electricity Connected,Natural Gas Connected,Phone Connected,Sewer Available,Water Connected,Trash Collection Public |
| Appliances | Dishwasher,Dryer,Tankless Water Heater,Washer,Refrigerator,Microwave,Gas Range |
| Garage Spaces | 2 |
| Patio/Porch Features | Patio,Deck |
| Architectural Style | Colonial |
| Pool Features | In Ground,Outdoor Pool,Pool Cover,Salt Water,Vinyl |
| Security Features | Video Cameras,Security System |
| Construction Materials | Frame,Vinyl Siding |
| Exclusions | Personal Property |
| Year Built | 1972 |
| View | Trees/Woods,Neighborhood |
| Property Subtype | Single Family Residence |
| Tax Year | 2026 |
| Parcel Number | 0400-034.00-01.00-013.000 |
| County | Suffolk County |
| Property Type | Residential |
| HOA | No |
| Subdivision Name | NORTHWOOD ESTATES |
| Facing Direction | West |
| Garage Y/N | Yes |
| Total Rooms | 9 |
| Full Baths | 4 |
| Directions | Huntington Bay Road to Bay Road,between the two entrances to Northwood Circle. |
| High School | Huntington High School |
| City | Huntington |
| Disclosures | Seller Property Disclosure,Lead Paint |
| Senior Community Y/N | No |
| High School District | Huntington |
| Carport Y/N | No |
| Elementary School | Flower Hill School |
| Property Attached Y/N | No |
| Tax Annual Amount | 23982.44 |
| Middle/Junior High School | J Taylor Finley Middle School |
| Property Condition | Actual |
| Additional Parcels Y/N | No |
| Virtual Tour | https://tours.requesttours.com/76-Bay-Road/idx |
| Building Area Units | Square Feet |
| Standard Status | Active |
| Middle/Junior School District | Huntington |
| Elementary School District | Huntington |
| Tax Assessed Value | 5650 |
| Tax Lot | 13 |
| Virtual Tour | https://tours.requesttours.com/76-Bay-Road |
| PostalCity | Huntington |
| AttributionContact | kevin@leathermanhomes.com |
| Year Built Effective | 2018 |
| Listing Appliances | Dishwasher, Dryer, Tankless Water Heater, Washer, Refrigerator, Microwave, Gas Range |
Interior Features
| Interior Amenities | First Floor Bedroom,First Floor Full Bath,Eat-in Kitchen,High Ceilings,Kitchen Island,Double Vanity,Walk-In Closet(s) |
|---|---|
| Basement | Full,Finished,Walk-Out Access |
| Flooring | Hardwood |
| Total Fireplaces | 1 |
| Fireplace Features | Gas |
| Basement Features | Full, Finished, Walk-Out Access |
| Basement (Y/N) | No |
| Window Features | Blinds,Double Pane Windows,Drapes,Insulated Windows,ENERGY STAR Qualified Windows,Screens |
| Fireplace Y/N | Yes |
| Half Baths | 1 |
| Total Bedrooms | 4 |
| Entry Level | 1 |
| Eat-in Kitchen | Yes |
| Total Baths | 5 |
| General Features | First Floor Bedroom,First Floor Full Bath,Eat-in Kitchen,High Ceilings,Kitchen Island,Double Vanity,Walk-In Closet(s) |
| Walk-In Closet | Yes |
Exterior Features
| Exterior Amenities | Garden,Lighting,Mailbox |
|---|---|
| Fencing | Fenced |
| Parking Features | Driveway,Garage,Garage Door Opener,Storage |
| Water Source | Public |
| Inclusions | Personal Property |
| Parking Features | Driveway, Garage, Garage Door Opener, Storage |
| Foundation Details | Concrete Perimeter |
| Spa | No |
| Waterfront Y/N | No |
| Door Features | Storm Door(s) |
| Road Frontage Type | Municipal |
| Other Equipment | Pool Equip/Cover,Irrigation Equipment |
| Road Responsibility | Public Maintained Road |
| Horse Y/N | No |
| General Features Ext. | Garden,Lighting,Mailbox |
Amenities
- Foreclosure
- Views
- Short Sale
- New Construction
- Adult 55+
- Lease To Own
- No HOA Fees
- Furnished
- Primary On Main
- Air Conditioning
- Seller Finance
- Green
- Fixer Upper
- Horse
- Golf
- Fireplace
- Deck
- Garage
- Basement
- Pool
Property vs Single Family Average in 11743
Price
Taxes
Year Built
Visits
 OneKey® MLS required Copyright, Source of Data and Disclaimer for IDX display
Information Copyright 2026, OneKey® MLS. All Rights Reserved.
The source of the displayed data is either the property owner or public record provided by non-governmental third parties. It is believed to be reliable but not guaranteed. This information is provided exclusively for consumers' personal, non-commercial use.
The data relating to real estate for sale on this website comes in part from the
