
Views
Address
472 Essex Street, Babylon, NY
Price
$ 750,000
Property Attributes
- MLS#1067934
- TypeSingle Family
- Listing Status Active
- CountySUFFOLK
- CityBabylon
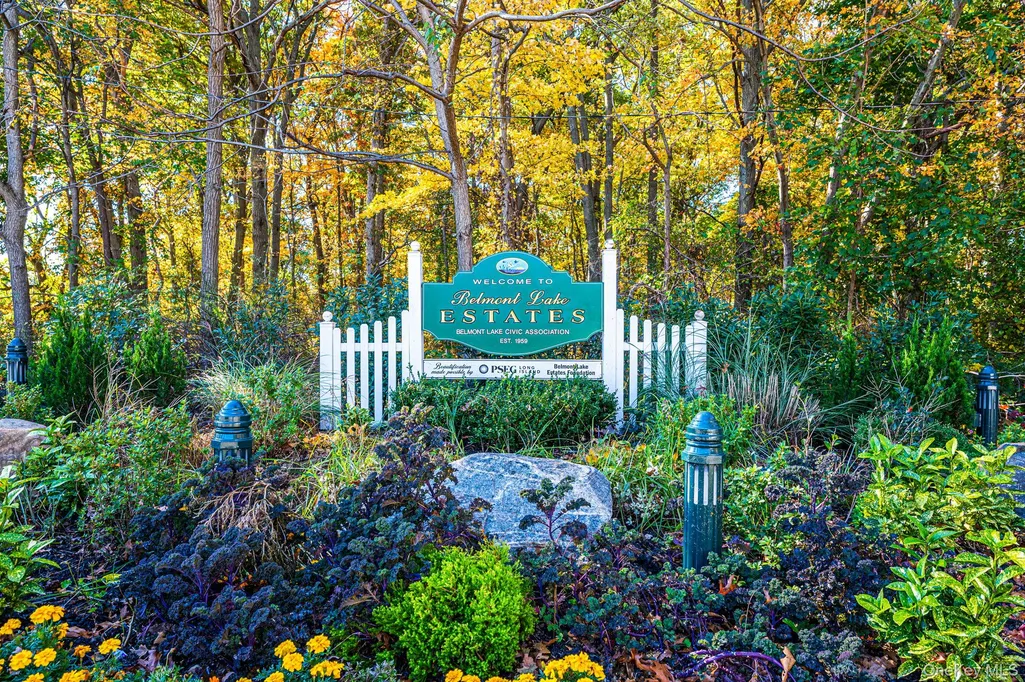
- NeighborhoodBelmont Lake Estates
- Zip11704
- StyleHi Ranch
- Year Built1962
- Taxes$ 12065
- Price$ 750,000
- Bedrooms6
- Full Bathrooms2
- Half Bathrooms0
- Sqr Footage1764
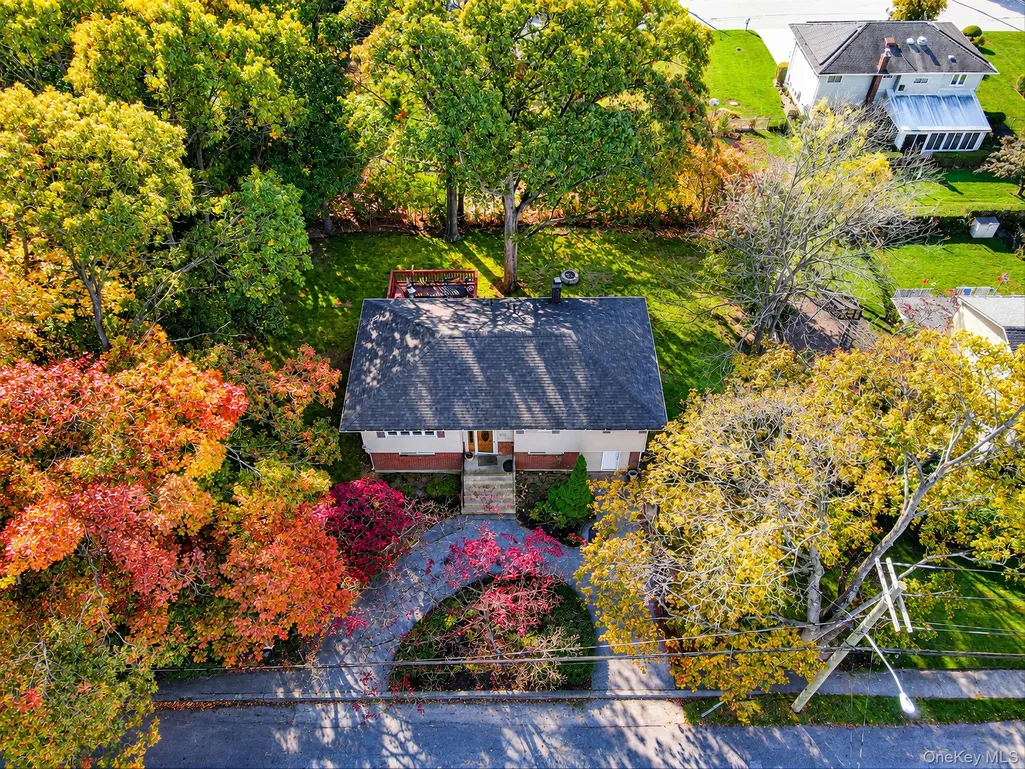
- Lot Size0.2296 Acres
Data Source:
Listings courtesy of OneKey® MLS as distributed by MLS GRID
Property Description
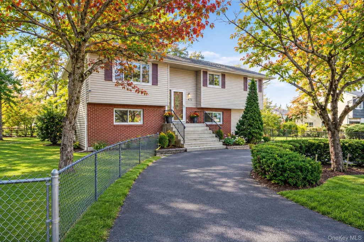
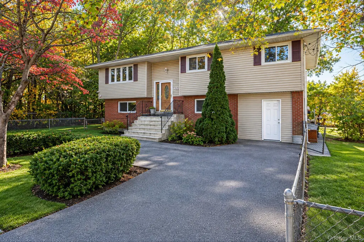
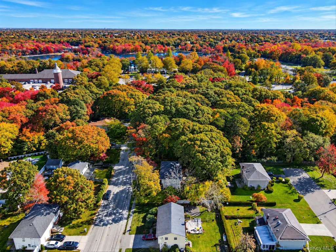
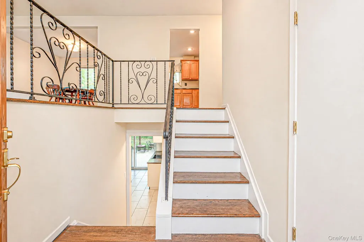
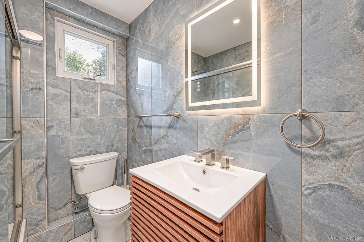
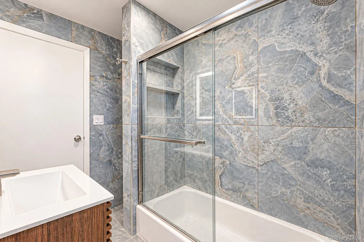
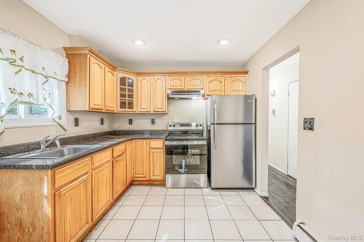
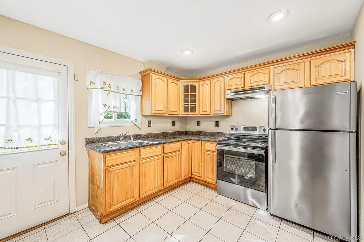
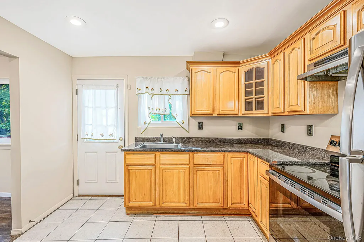
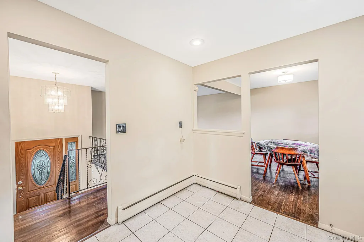
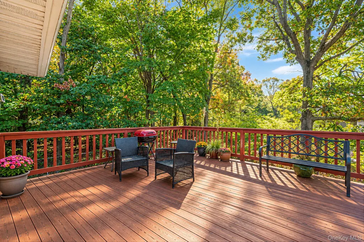
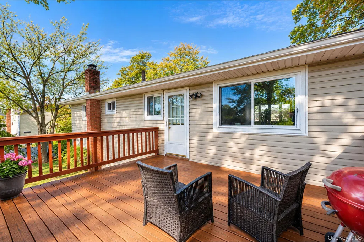
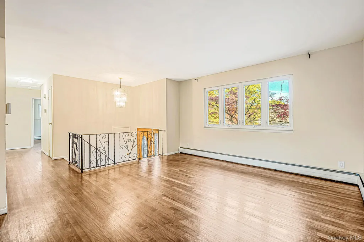
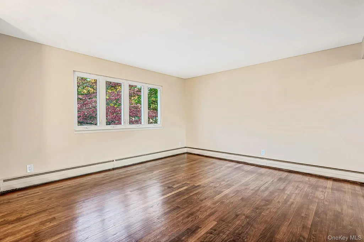
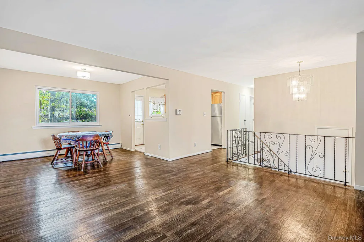
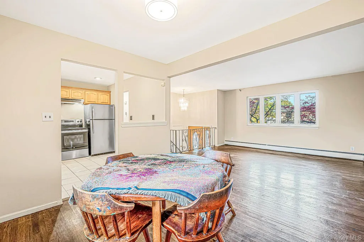
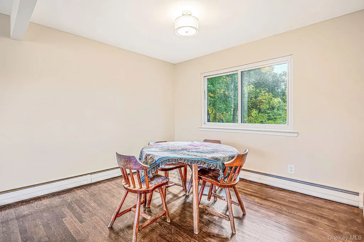
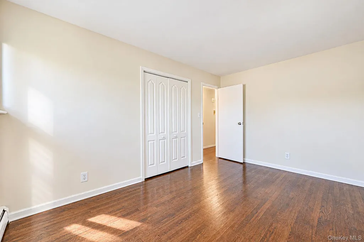
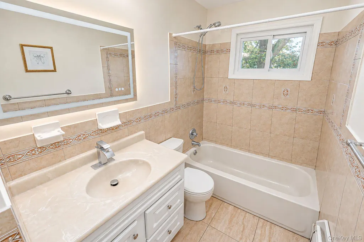
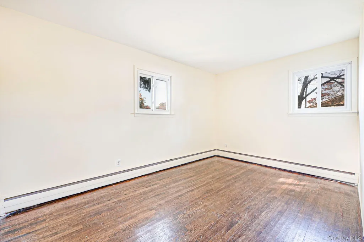
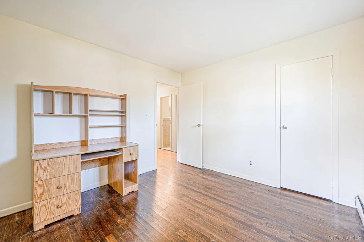
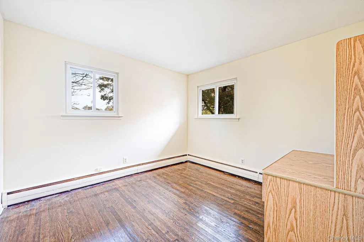
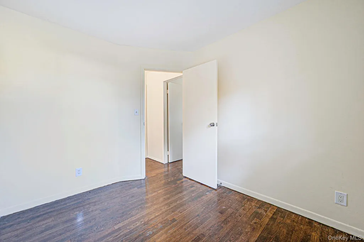
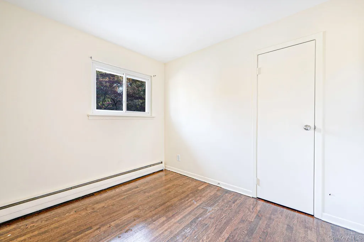
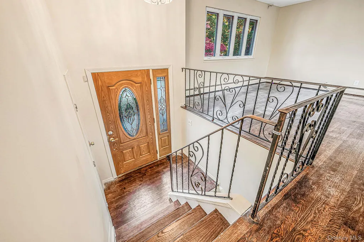
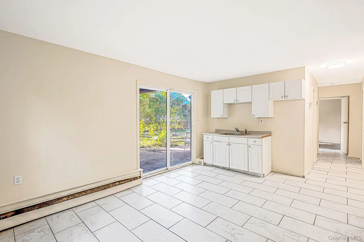
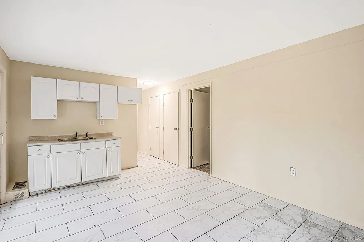
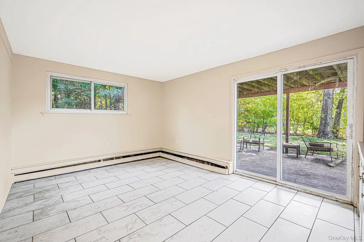
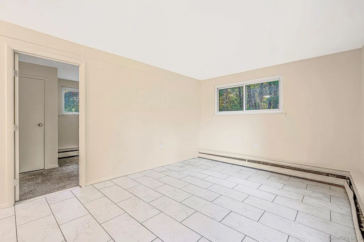
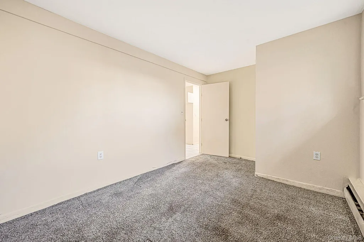
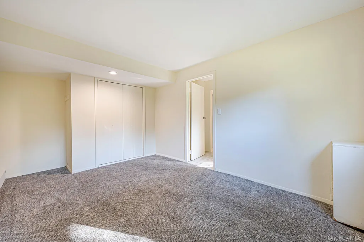
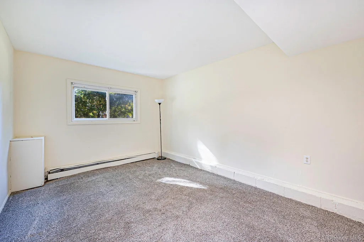
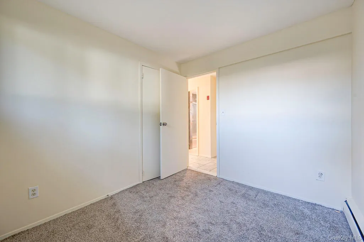
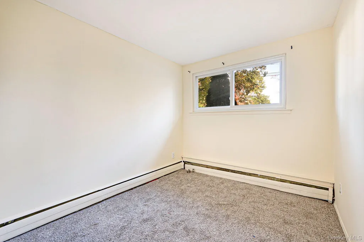
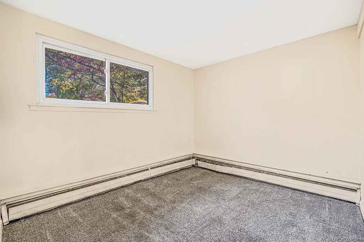
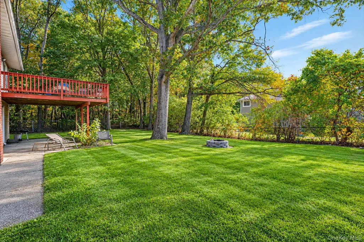
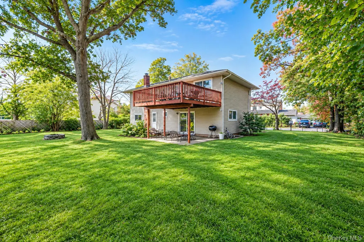
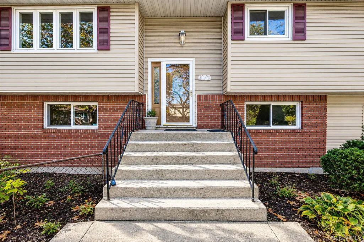
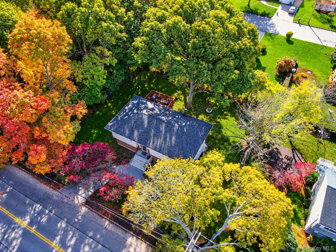
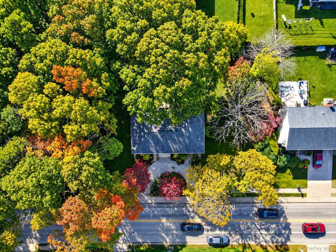
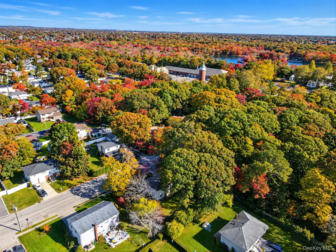
Welcome to 472 Essex Street in Belmont Lake Estates! Featuring a new roof, bathroom, and hardwood flooring, this classic Hi-Ranch offers a prime location with endless potential and possible mother-daughter with proper permits. Situated on a 10,000-square-foot lot bordering a natural preserve and next to historic Belmont Lake State Park in West Babylon, this property offers 6 bedrooms, 2 full bathrooms, and a fully fenced backyard ready for your personal touch. Lovingly owned by the same family for six decades, this home presents a unique opportunity to make it your own. Enjoy year-round access to scenic lake views, tranquil recreational trails, peaceful picnic areas, and summer concerts just across the street. Inside, the flexible floor plan offers possibilities for multigenerational living, entertaining, or creating a dedicated home office. Conveniently located near the LIRR, Southern State Parkway, and Long Island Expressway, the property offers easy access to NYC, the Hamptons, and Long Island's beautiful South Shore beaches. Enjoy nearby shopping, dining, and recreation in North Babylon, Babylon Village, Melville, and surrounding communities. Located within the North Babylon School District, this home combines a desirable location with exceptional potential. Whether you're a first-time buyer or looking to create your dream home, 472 Essex Street offers an opportunity to own a property in the established Belmont Lake Estates community on Long Island's South Shore.
| Elementary School | Middle School | High School |
|---|---|---|
| Parliament Place School Elementary School | Robert Moses Middle School | North Babylon High School |
| Price History | |
|---|---|
| 10/29/2026 | Listed $750,000 |
General Features
| Sewer | Public Sewer |
|---|---|
| Heating | Oil |
| Cooling | Wall/Window Unit(s) |
| Utilities | Cable Available,Cable Connected,Electricity Available,Electricity Connected,Natural Gas Available,Phone Available,Phone Connected,Sewer Available,Sewer Connected,Trash Collection Public,Water Availab |
| Appliances | Cooktop,Dryer,Microwave,Refrigerator,Stainless Steel Appliance(s) |
| Patio/Porch Features | Deck,Patio |
| Architectural Style | Hi Ranch |
| Security Features | Security System,Smoke Detector(s) |
| Construction Materials | Frame |
| Year Built | 1962 |
| View | Neighborhood,Park/Greenbelt,Trees/Woods |
| Property Subtype | Single Family Residence |
| Tax Year | 2026 |
| Parcel Number | 0100-107-00-01-00-005-000 |
| County | Suffolk County |
| Property Type | Residential |
| HOA | No |
| Subdivision Name | Belmont Lake Estates |
| Facing Direction | North |
| Garage Y/N | No |
| Total Rooms | 13 |
| Full Baths | 2 |
| Directions | Take SSP to Exit 37N Belmont Avenue,left on Essex Street,the home is the first property on the left. |
| High School | North Babylon High School |
| City | Babylon |
| Disclosures | Lead Paint,M2 Agent Exclusions,Seller Property Disclosure |
| Senior Community Y/N | No |
| High School District | North Babylon |
| Carport Y/N | No |
| Elementary School | Parliament Place School |
| Property Attached Y/N | No |
| Tax Annual Amount | 12065 |
| Body Type | Single Wide |
| Middle/Junior High School | Robert Moses Middle School |
| Property Condition | Actual,Updated/Remodeled |
| Additional Parcels Y/N | No |
| Building Area Units | Square Feet |
| Standard Status | Active |
| Middle/Junior School District | North Babylon |
| Elementary School District | North Babylon |
| Tax Assessed Value | 3320 |
| PostalCity | Babylon |
| AttributionContact | 631-626-7855 |
| Listing Appliances | Cooktop, Dryer, Microwave, Refrigerator, Stainless Steel Appliance(s) |
Interior Features
| Interior Amenities | First Floor Bedroom,First Floor Full Bath,Chandelier,Eat-in Kitchen,Entrance Foyer,Formal Dining,Granite Counters,High Speed Internet,Open Floorplan,Quartz/Quartzite Counters,Recessed Lighting,Storag |
|---|---|
| Basement | None |
| Flooring | Carpet,Hardwood,Wood |
| Formal Dining | Yes |
| Basement Features | None |
| Basement (Y/N) | No |
| Fireplace Y/N | No |
| Total Bedrooms | 6 |
| Eat-in Kitchen | Yes |
| Total Baths | 2 |
| General Features | First Floor Bedroom,First Floor Full Bath,Chandelier,Eat-in Kitchen,Entrance Foyer,Formal Dining,Granite Counters,High Speed Internet,Open Floorplan,Quartz/Quartzite Counters,Recessed Lighting |
| Entrance Foyer | Yes |
Exterior Features
| Exterior Amenities | Garden,Lighting,Mailbox |
|---|---|
| Fencing | Back Yard,Fenced,Front Yard,Perimeter |
| Parking Features | Driveway |
| Water Source | Public |
| Total Parking | 5 |
| Parking Spaces | 5 |
| Parking Features | Driveway |
| Foundation Details | Slab |
| Building Area Total | 1764 |
| Waterfront Y/N | No |
| Road Frontage Type | Municipal |
| Road Responsibility | Public Maintained Road |
| Horse Y/N | No |
| General Features Ext. | Garden,Lighting,Mailbox |
Amenities
- Foreclosure
- Views
- Short Sale
- New Construction
- Adult 55+
- Lease To Own
- No HOA Fees
- Furnished
- Primary On Main
- Air Conditioning
- Seller Finance
- Green
- Fixer Upper
- Horse
- Golf
- Fireplace
- Deck
- Garage
- Basement
- Pool
Property vs Single Family Average in 11704
Price
Taxes
Year Built
Visits
 OneKey® MLS required Copyright, Source of Data and Disclaimer for IDX display
Information Copyright 2026, OneKey® MLS. All Rights Reserved.
The source of the displayed data is either the property owner or public record provided by non-governmental third parties. It is believed to be reliable but not guaranteed. This information is provided exclusively for consumers' personal, non-commercial use.
The data relating to real estate for sale on this website comes in part from the
