
Address
90 Sherman Avenue, West Islip, NY
Price
$ 749,947
Property Attributes
- MLS#1068352
- TypeSingle Family
- Listing Status Active
- CountySUFFOLK
- CityWest Islip
- NeighborhoodEast of Higbie Lane
- Zip11795
- StyleColonial
- Year Built1956
- Taxes$ 12204
- Price$ 749,947
- Bedrooms5
- Full Bathrooms2
- Half Bathrooms0
- Sqr Footage1820
- Lot Size0.23 Acres
Data Source:
Listings courtesy of OneKey® MLS as distributed by MLS GRID
Property Description
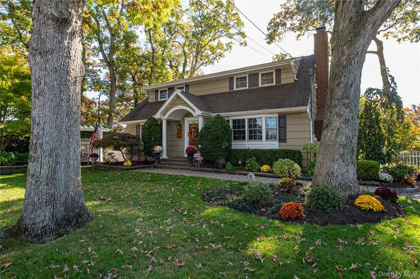
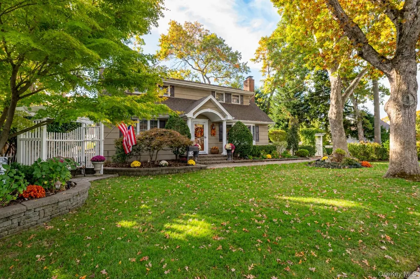
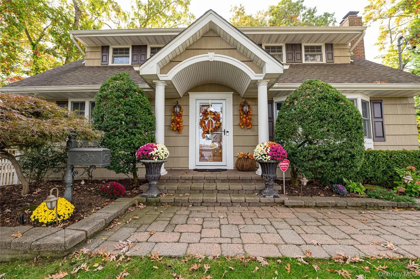
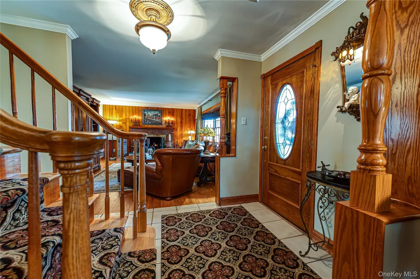
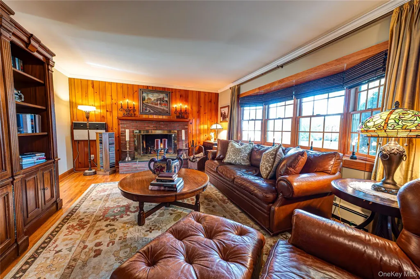
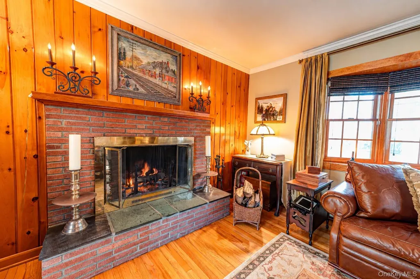
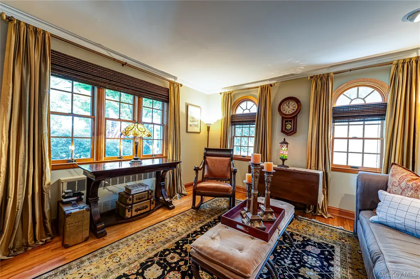
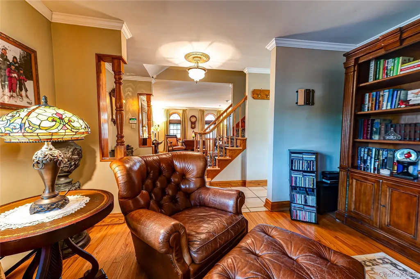
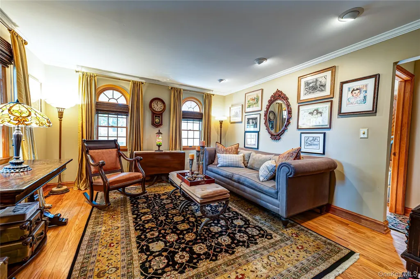
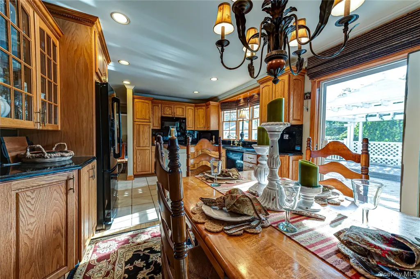
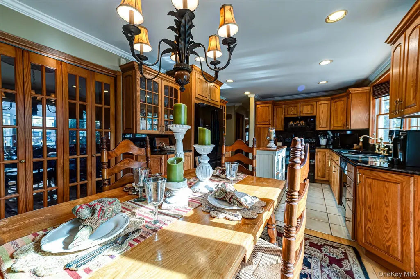
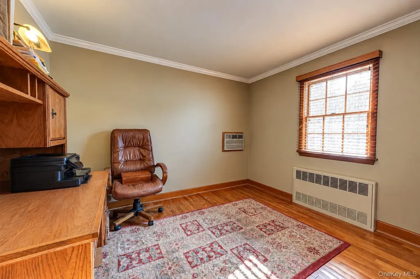
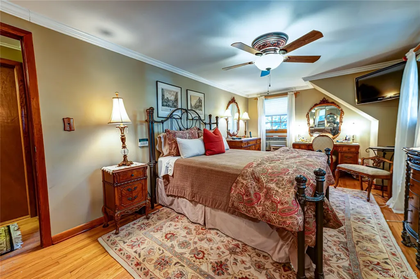
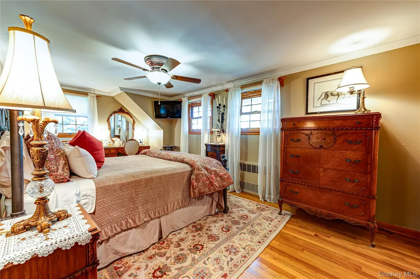
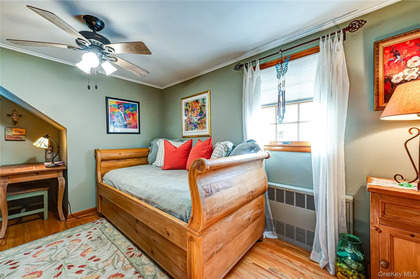
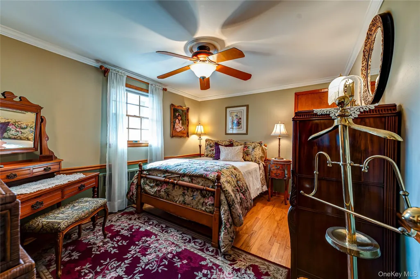
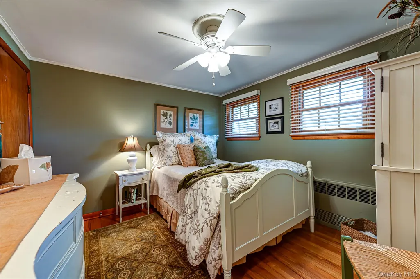
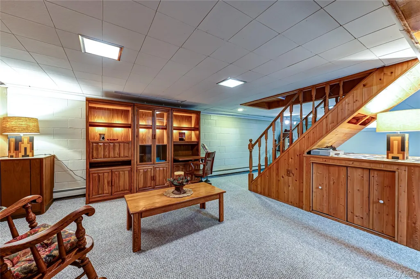
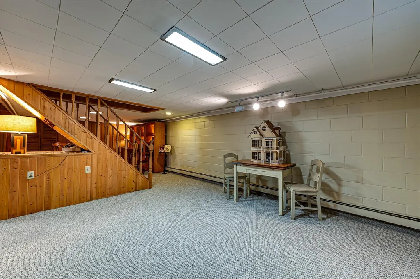
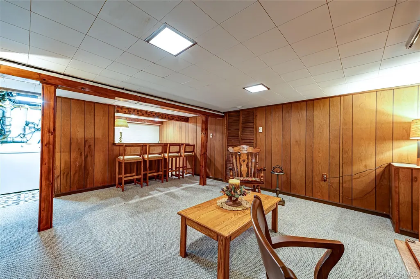
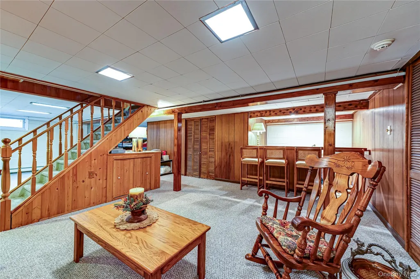
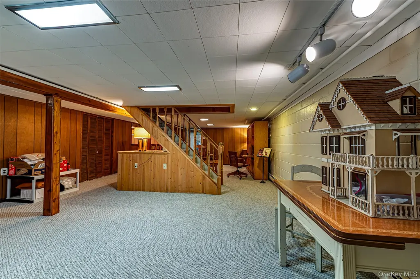
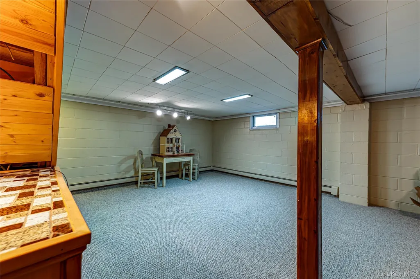
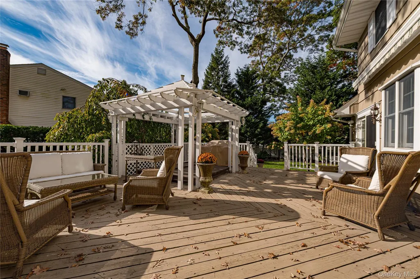
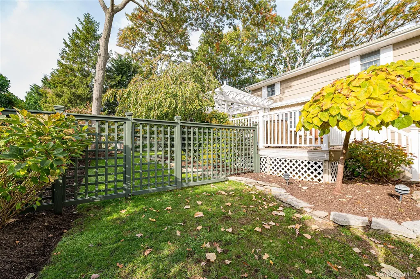
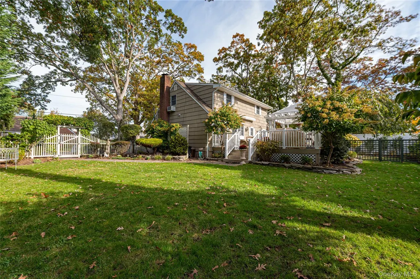
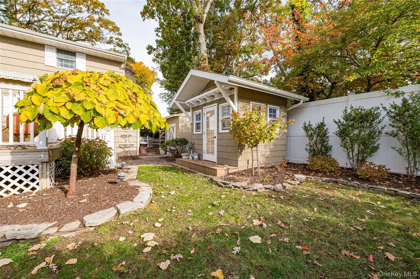
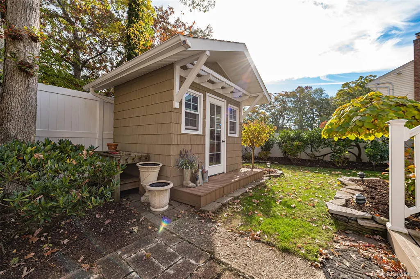
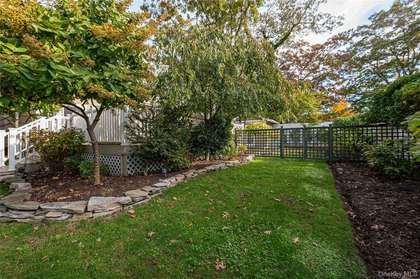
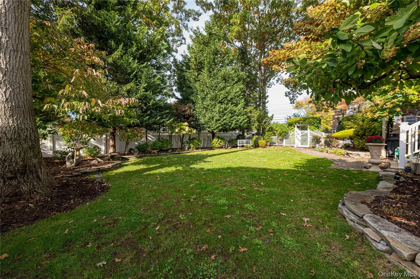
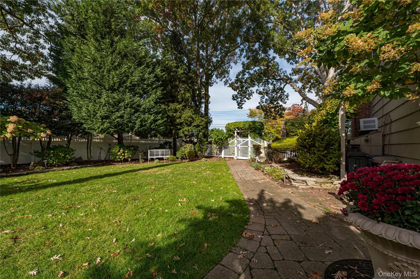
Lovingly cared for by the same owners since it was built in 1956, this charming five-bedroom center-hall Colonial is full of warmth, character, and timeless appeal. Featuring four bedrooms on the second floor and an additional bedroom on the first floor, this home offers a flexible layout to suit a variety of needs. Hardwood floors and a wood-burning fireplace create a warm, inviting atmosphere, while the full, partially finished basement provides plenty of room for toys, hobbies, and additional living space. For those with a green thumb, the backyard is a true delight! Beautiful perennial plantings and a dedicated planting shed make this property a gardener’s dream — one that would make Martha Stewart jealous. Enjoy a relaxing moment while lounging in the hot tub overlooking Mother Nature's ever-evolving blooms. All this and only 1.5 miles to the Babylon Railroad station. A special home with a wonderful history, ready for its next caretaker.
| Elementary School | Middle School | High School |
|---|---|---|
| Paul J Bellew Elementary School | Beach Street Middle School | West Islip Senior High School |
| Price History | |
|---|---|
| 10/30/2026 | Listed $749,947 |
General Features
| Sewer | Public Sewer |
|---|---|
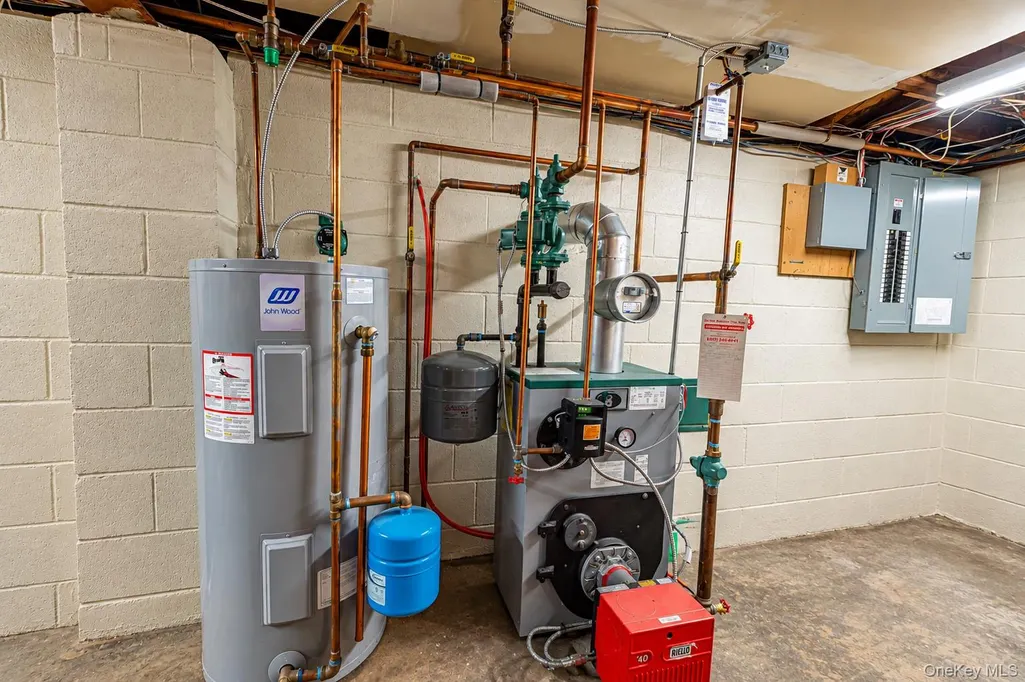
| Heating | Baseboard,Hot Water,Oil |
| Cooling | Wall/Window Unit(s) |
| Utilities | Electricity Connected,Sewer Connected,Trash Collection Public,Water Connected |
| Appliances | Dishwasher,Dryer,Electric Oven,Exhaust Fan,Microwave,Oven,Refrigerator,Oil Water Heater |
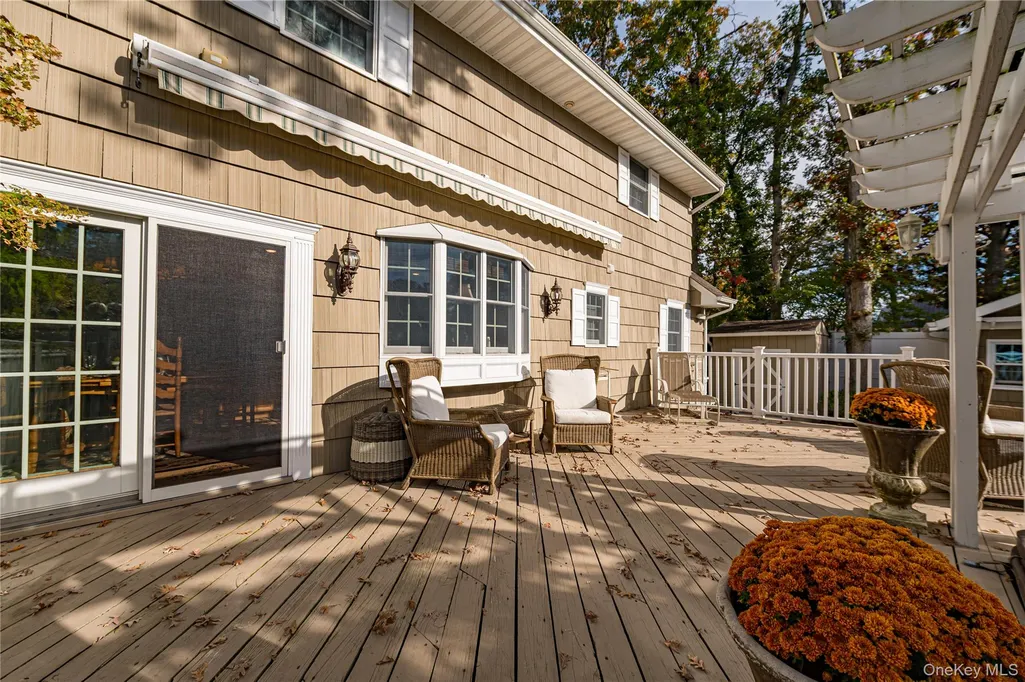
| Patio/Porch Features | Deck |
| Architectural Style | Colonial |
| Construction Materials | Cedar,Frame |
| Year Built | 1956 |
| View | Neighborhood |
| Property Subtype | Single Family Residence |
| Tax Year | 2026 |
| Parcel Number | 500-455-3-10 |
| County | Suffolk County |
| Property Type | Residential |
| HOA | No |
| Subdivision Name | East of Higbie Lane |
| Facing Direction | North |
| Garage Y/N | No |
| Other Structures | Pergola,Shed(s) |
| Total Rooms | 8 |
| Full Baths | 2 |
| Directions | Higbie Lane to Sherman Avenue Eastbound to the end. # 90 is on the South side (right) of the street |
| High School | West Islip Senior High School |
| City | Islip |
| Senior Community Y/N | No |
| High School District | West Islip |
| Carport Y/N | No |
| Elementary School | Paul J Bellew Elementary School |
| Property Attached Y/N | No |
| Tax Annual Amount | 12204 |
| Middle/Junior High School | Beach Street Middle School |
| Property Condition | Actual |
| Building Area Units | Square Feet |
| Standard Status | Active |
| Middle/Junior School District | West Islip |
| Elementary School District | West Islip |
| PostalCity | West Islip |
| AttributionContact | 631-661-5100 |
| Listing Appliances | Dishwasher, Dryer, Electric Oven, Exhaust Fan, Microwave, Oven, Refrigerator, Oil Water Heater |
Interior Features
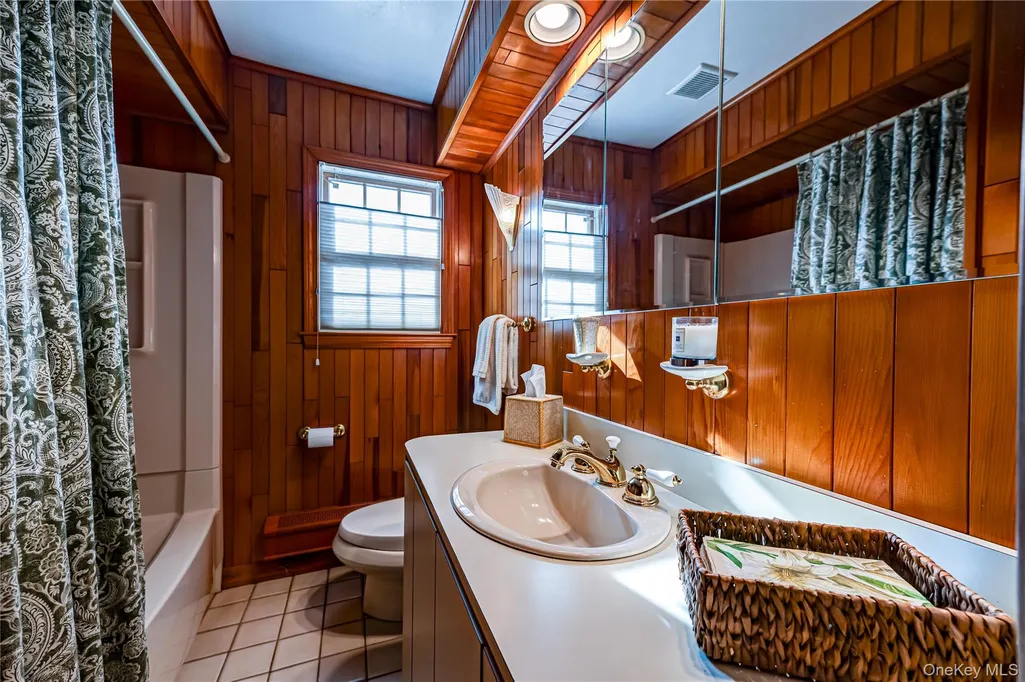
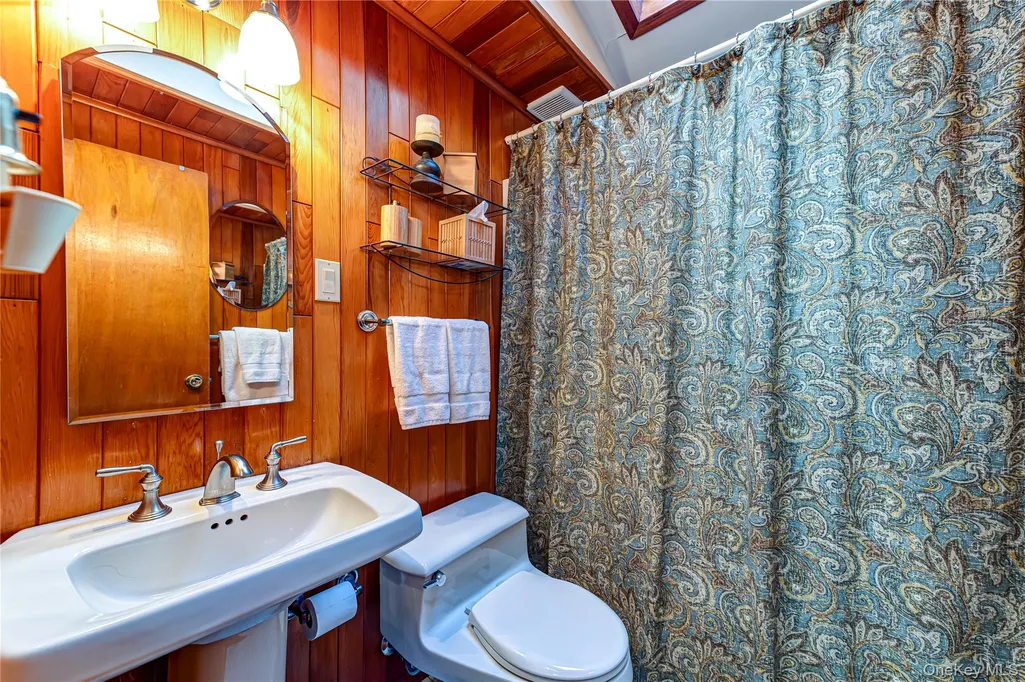
| Interior Amenities | First Floor Bedroom,First Floor Full Bath,Crown Molding,Eat-in Kitchen,Entrance Foyer,Granite Counters,Natural Woodwork,Washer/Dryer Hookup |
|---|---|
| Basement | Bilco Door(s),Full,Partially Finished,Storage Space |
| Flooring | Carpet,Ceramic Tile,Hardwood |
| Total Fireplaces | 1 |
| Fireplace Features | Living Room,Masonry,Wood Burning |
| Basement Features | Bilco Door(s), Full, Partially Finished, Storage Space |
| Basement (Y/N) | Yes |
| Window Features | Double Pane Windows,ENERGY STAR Qualified Windows,Insulated Windows,New Windows,Oversized Windows |
| Fireplace Y/N | Yes |
| Total Bedrooms | 5 |
| Eat-in Kitchen | Yes |
| Total Baths | 2 |
| General Features | First Floor Bedroom,First Floor Full Bath,Crown Molding,Eat-in Kitchen,Entrance Foyer,Granite Counters,Natural Woodwork,Washer/Dryer Hookup |
| Entrance Foyer | Yes |
Exterior Features
| Exterior Amenities | Awning(s),Garden,Mailbox,Other,Rain Gutters |
|---|---|
| Fencing | Back Yard |
| Parking Features | Driveway,Off Street |
| Water Source | Public |
| Parking Features | Driveway, Off Street |
| Foundation Details | Concrete Perimeter |
| Spa | Yes |
| Building Area Total | 1820 |
| Waterfront Y/N | No |
| Road Frontage Type | Municipal |
| Road Responsibility | Public Maintained Road |
| Horse Y/N | No |
| General Features Ext. | Awning(s),Garden,Mailbox,Other,Rain Gutters |
Amenities
- Foreclosure
- Views
- Short Sale
- New Construction
- Adult 55+
- Lease To Own
- No HOA Fees
- Furnished
- Primary On Main
- Air Conditioning
- Seller Finance
- Green
- Fixer Upper
- Horse
- Golf
- Fireplace
- Deck
- Garage
- Basement
- Pool
Property vs Single Family Average in 11795
Price
Taxes
Year Built
Visits
 OneKey® MLS required Copyright, Source of Data and Disclaimer for IDX display
Information Copyright 2026, OneKey® MLS. All Rights Reserved.
The source of the displayed data is either the property owner or public record provided by non-governmental third parties. It is believed to be reliable but not guaranteed. This information is provided exclusively for consumers' personal, non-commercial use.
The data relating to real estate for sale on this website comes in part from the
